
Waterfront - Primary on Main - Eco Friendly - Adult 55+
Address
13143 Se 97th Terrace Road, SUMMERFIELD, FL
Price
$ 318,000
Property Attributes
- MLS#OM733809
- TypeSingle Family
- Listing Status Pending
- CountyMarion
- CitySUMMERFIELD
- AreaSummerfield
- NeighborhoodSPRUCE CREEK GC
- Zip34491
- StyleSingle Family Residence
- Year Built2001
- Taxes$ 4450
- Price$ 318,000
- Bedrooms3
- Full Bathrooms2
- Half Bathrooms0
- Sqr Footage1667
- Lot Size0.17 Acres
Data Source:
Stellar MLS
Property Description
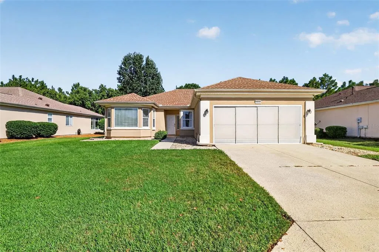
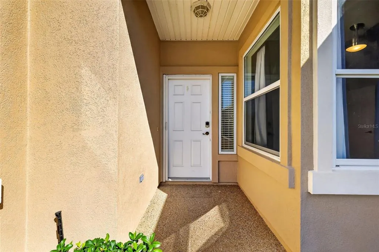
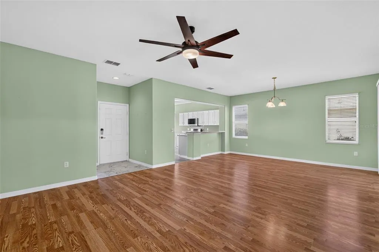
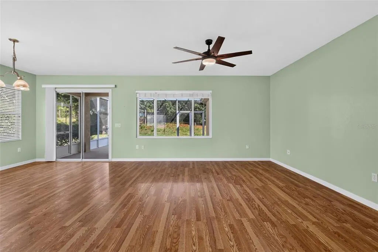
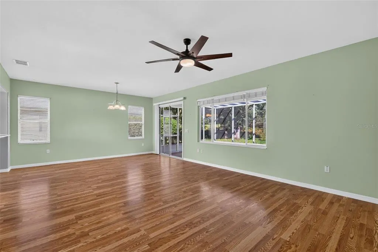
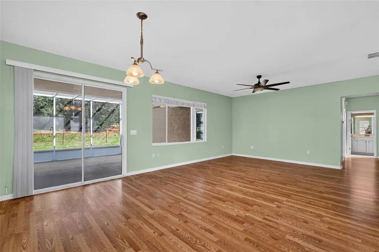
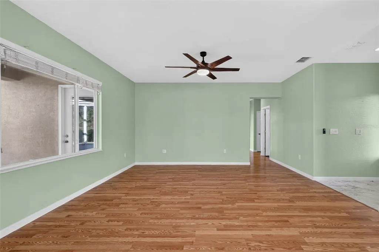
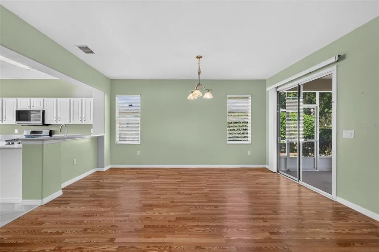
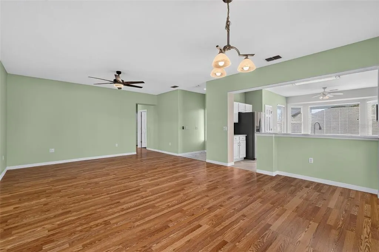
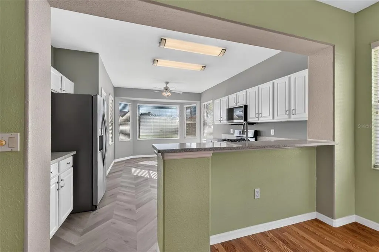
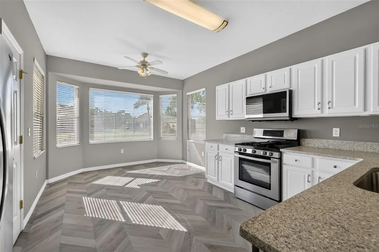
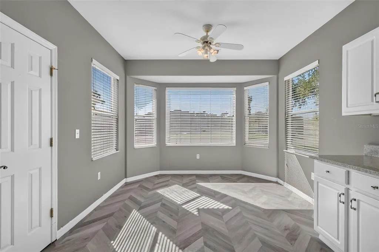
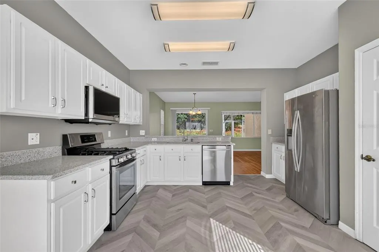
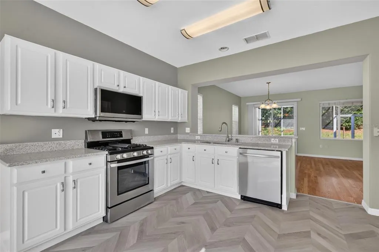
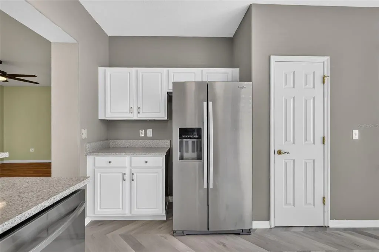
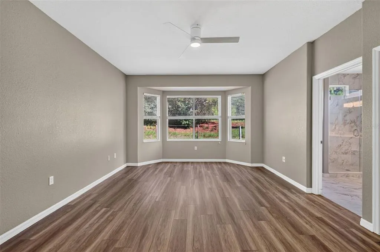
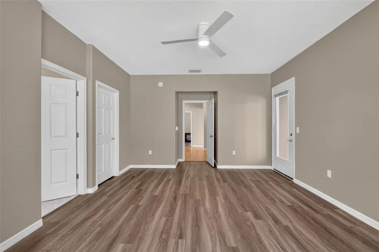
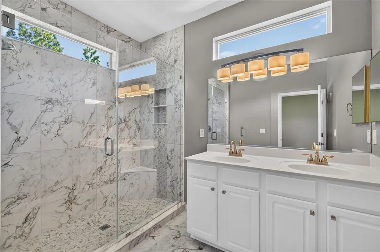
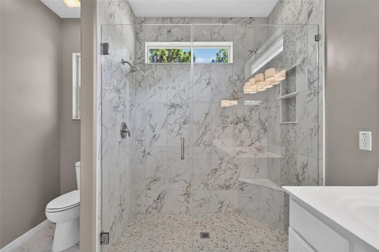
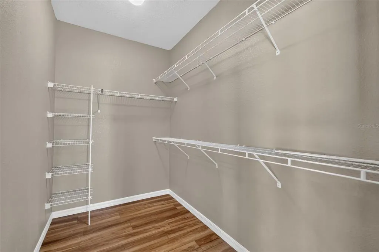
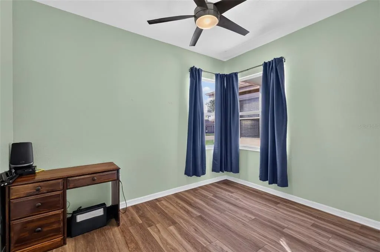
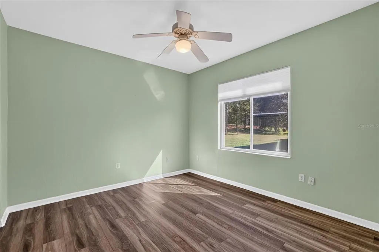
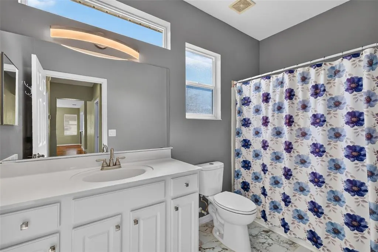
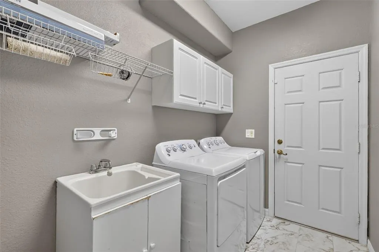
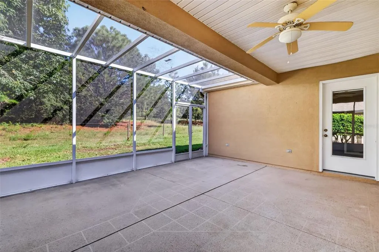
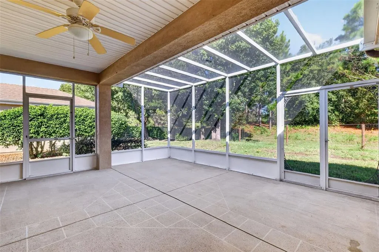
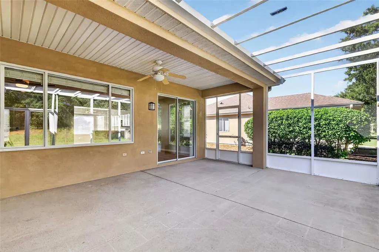
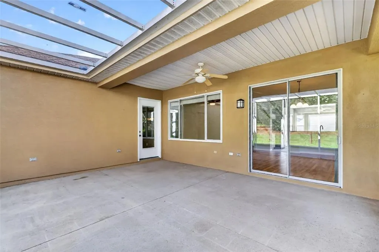
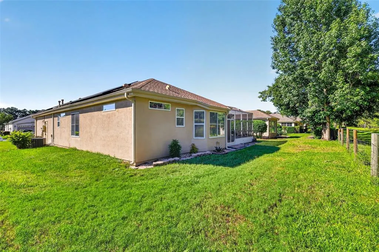
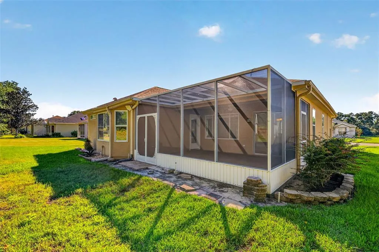
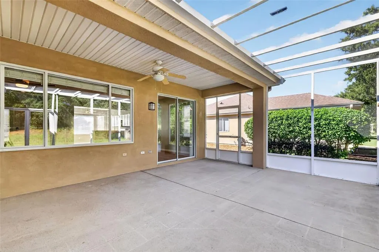
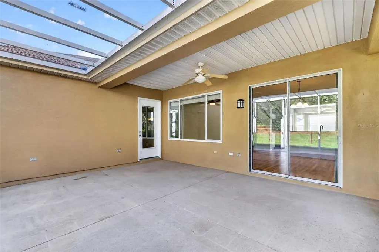
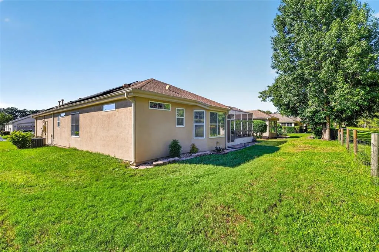
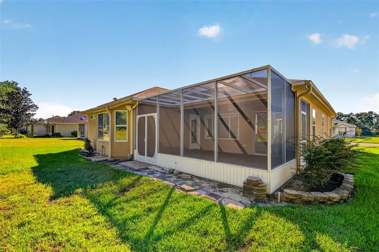
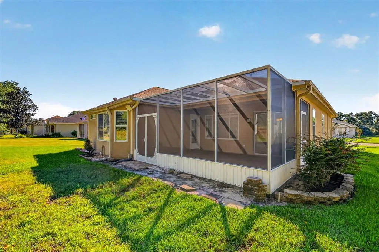
Virtually Staged. Are you ready to make a move? This beautiful 3 bedroom 2 bath 1675 square feet, Coral Gable floor plan is ready for you to call home. When you enter your new home you step into your open living/dining area with breakfast bar perfect for entertaining. Your spacious renovated eat in kitchen is equipped with a stainless gas stove/oven and built in microwave, beautiful quartz counter tops pantry and luxury vinyl plank flooring laid in a unique herring bone pattern.Picture yourself here preparing meals for your family and friends and enjoying the Spruce Creek CC life style. The fun can extend out onto your partially covered lanai overlooking a peaceful preserve. When it's time to relax for the night you extra large primary bedroom with walk in closet awaits you. Your ensuite has been remodeled with tile floors and a tiled surround from floor to ceiling walk in shower. It also has large vanity with dual sinks. The other 2 bedrooms share the hall bath with tiled floors and a tub shower combo. Your laundry/mud room is conveniently located inside just as you come in from the garage. This home is also equipped with solar panels but no worries they are paid for so you don't have to take on a lease or loan. Dell Webb Spruce Creek is a 55+ active community with championship golf courses, 2 outdoor pools, 1 indoor pool and a state of the art fitness center plus so much more. Schedule your private showing today. HVAC 2018, Roof 2017
| Elementary School | Middle School | High School |
|---|---|---|
| Belleview Elementary School Elementary School | Lake Weir Middle School Middle School | Lake Weir High School High School |
| Price History | |
|---|---|
| 10/15/2026 | Listed $318,000 |
General Features
| Sewer | Private Sewer |
|---|---|
| Heating | Central,Natural Gas |
| Cooling | Central Air |
| Utilities | Natural Gas Connected,Public,Sewer Connected,Solar,Water Connected |
| Possession | Close Of Escrow |
| Roof | Shingle |
| Appliances | Dishwasher,Disposal,Dryer,Gas Cooktop,Gas Water Heater,Microwave,Range,Refrigerator |
| Zoning | PUD |
| HOA Fee | 214 |
| Garage Spaces | 2 |
| Association Fee Includes | 24-Hour Guard,Community Pool,Pool Maintenance,Recreational Facilities,Trash |
| Security Features | Gated Community |
| Construction Materials | Stucco |
| Pets Allowed | Number Limit |
| Year Built | 2001 |
| Electric | Photovoltaics Seller Owned |
| Levels | One |
| Property Subtype | Single Family Residence |
| Tax Year | 2025 |
| Ownership | Fee Simple |
| Waterfront Features | Lake |
| Community Features | Dock,Lake,Clubhouse,Deed Restrictions,Dog Park,Fitness Center,Gated Community - Guard,Golf Carts OK,Golf,Pool,Restaurant,Sidewalks,Tennis Court(s) |
| Assoc Fee Paid Per | Monthly |
| County | Marion |
| New Construction | false |
| Property Type | Residential |
| Association Amenities | Clubhouse,Fitness Center,Gated,Golf Course,Pickleball Court(s),Pool,Shuffleboard Court,Spa/Hot Tub,Tennis Court(s),Trail(s) |
| Attached Garage | true |
| Subdivision Name | SPRUCE CREEK GC |
| Facing Direction | West |
| Garage Y/N | true |
| Green Energy Generation | Solar |
| Green Indoor Air Quality | HVAC UV/Elec. Filtration |
| Total Rooms | 10 |
| Full Baths | 2 |
| Status | Pending |
| Directions | Enter off 441 Make a right on 136th Place go to stop sign make a left on 97th Terrace Rd. House is located on the right side. |
| High School | Lake Weir High School |
| City | SUMMERFIELD |
| Association Name | Nicole Arias |
| Senior Community Y/N | true |
| MLS Area | 34491 - Summerfield |
| Lot Size Units | Square Feet |
| Lot Size Square Feet | 7405 |
| Carport Y/N | false |
| Listing Terms | Cash,Conventional,FHA,VA Loan |
| Elementary School | Belleview Elementary School |
| Property Attached Y/N | false |
| Land Lease Y/N | false |
| Tax Annual Amount | 4450.17 |
| Home Warranty Y/N | false |
| Middle/Junior High School | Lake Weir Middle School |
| Additional Parcels Y/N | false |
| Lease Considered Y/N | true |
| Virtual Tour | https://www.propertypanorama.com/instaview/stellar/OM733809 |
| Building Area Units | Square Feet |
| Living Area Units | Square Feet |
| Standard Status | Pending |
| Occupancy Type | Vacant |
| Tax Lot | 34 |
| Legal Description | SEC 10 TWP 17 RGE 23 PLAT BOOK 005 PAGE 142 SPRUCE CREEK COUNTRY CLUB - STARR PASS RE-PLAT LOT 34 |
| Pet Size Limit | Medium (36-60 Lbs.) |
| Minimum Lease | 3 Months |
| Water Access Y/N | false |
| Monthly HOA Amount | 214 |
| Water View Y/N | false |
| Flood Zone Code | X |
| In Law Suite YN | false |
| Flood Zone Code X | Yes |
Interior Features
| Interior Amenities | Ceiling Fan(s),Eating Space In Kitchen,Living Room/Dining Room Combo,Open Floorplan,Primary Bedroom Main Floor,Walk-In Closet(s) |
|---|---|
| Flooring | Laminate,Luxury Vinyl |
| Furnished Y/N | Unfurnished |
| Total Stories | 1 |
| Air Conditioning Y/N | true |
| Heating Y/N | true |
| Fireplace Y/N | false |
| Laundry Features | Laundry Room |
| Total Bedrooms | 3 |
| LivingAreaSource | Public Records |
| Total Baths | 2 |
Exterior Features
| Exterior Amenities | Private Yard,Rain Gutters,Sliding Doors |
|---|---|
| Parking Features | Garage Door Opener |
| Water Source | Public |
| Lot Size Area | 7405 |
| Foundation Details | Slab |
| Spa | false |
| Building Area Total | 2647 |
| Lot Dimensions | 70 x 103 |
| Lot Size Acres | 0.17 |
| Road Surface Type | Paved |
| Private Pool | false |
| Waterfront Y/N | false |
| Covered Spaces | 2 |
Amenities
- Foreclosure
- Views
- Short Sale
- New Construction
- Adult 55+
- Lease To Own
- No HOA Fees
- Furnished
- Primary On Main
- Air Conditioning
- Seller Finance
- Green
- Fixer Upper
- Horse
- Golf
- Fireplace
- Deck
- Garage
- Basement
- Pool
Property vs Single Family Average in 34491
Price
Taxes
Year Built
 Copyright © MFRMLS.com All information deemed reliable but not guaranteed. All properties are subject to prior sale, change or withdrawal. Neither listing broker(s) or information provider(s) shall be responsible for any typographical errors, misinformation, misprints and shall be held totally harmless. Listing(s) information is provided for consumers personal, non-commercial use and may not be used for any purpose other than to identify prospective properties consumers may be interested in purchasing. Information on this site was last updated Last updated on November 9, 2026 9:14 AM UTC The listing information on this page last changed on Last updated on November 9, 2026 9:14 AM UTCd. The data relating to real estate for sale on this website comes in part from the Internet Data Exchange program of MFR MLS.
All information deemed reliable but not guaranteed. All properties are subject to prior sale, change or withdrawal. Neither listing broker(s) or information provider(s) shall be responsible for any typographical errors, misinformation, misprints and shall be held totally harmless. Listing(s) information is provided for consumers personal, non-commercial use and may not be used for any purpose other than to identify prospective properties consumers may be interested in purchasing.
Updated on November 9, 2026 9:14 AM UTC
