
Primary on Main - Adult 55+
Address
9261 Se 124th Place, SUMMERFIELD, FL
Price
$ 379,000
Property Attributes
- MLS#G5119054
- TypeSingle Family
- Listing Status Active
- CountyMarion
- CitySUMMERFIELD
- AreaSummerfield
- NeighborhoodSPRUCE CREEK GC
- Zip34491
- StyleFlorida
- Year Built2003
- Taxes$ 4539
- Price$ 379,000
- Bedrooms2
- Full Bathrooms2
- Half Bathrooms0
- Sqr Footage1909
- Lot Size0.21 Acres
Data Source:
Stellar MLS
Property Description
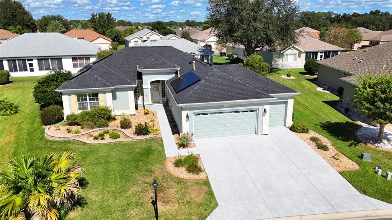
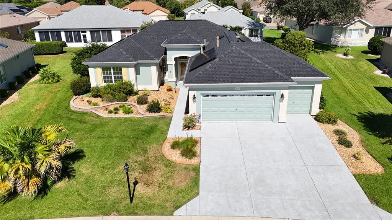
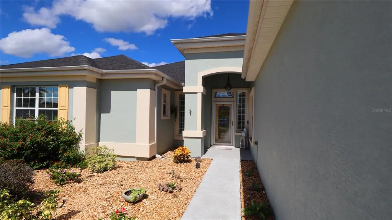
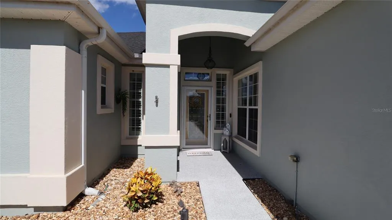
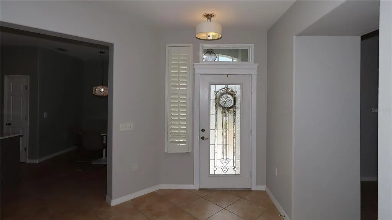
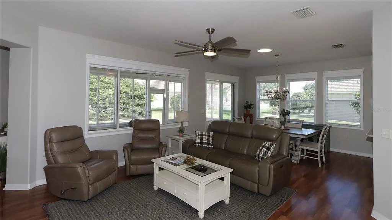
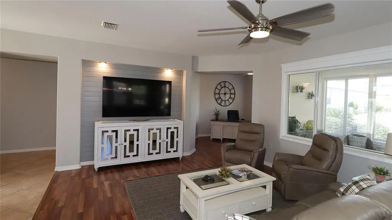
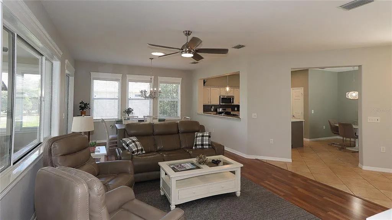
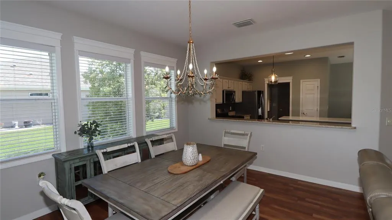
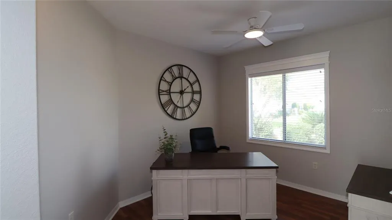
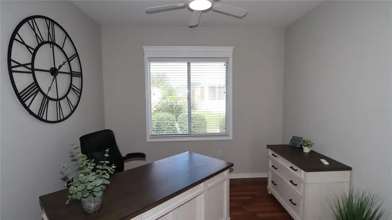
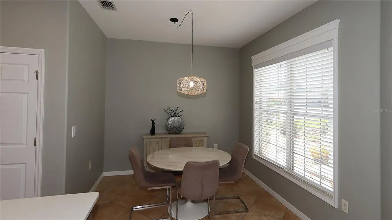
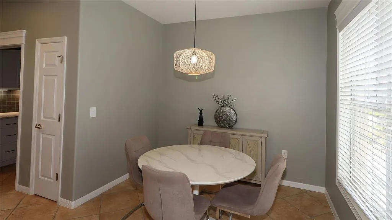
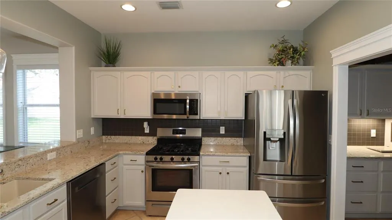
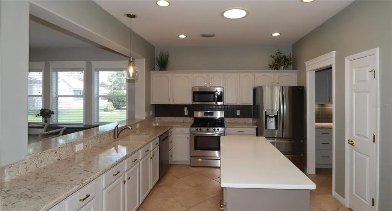
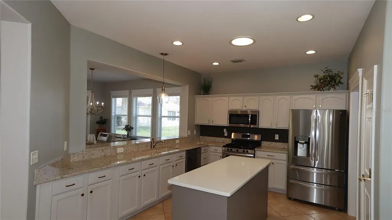
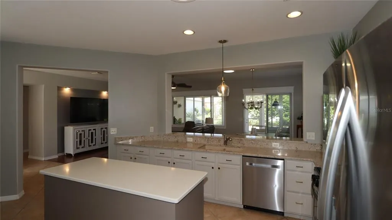
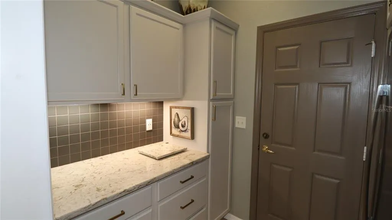
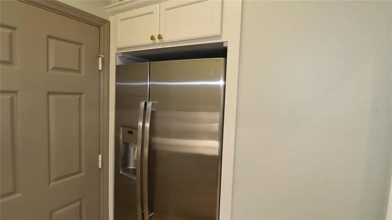
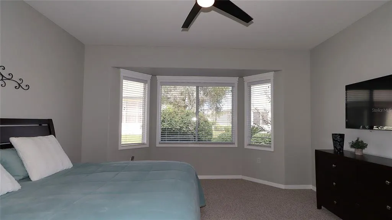
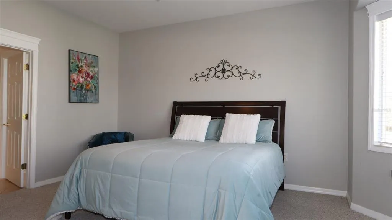
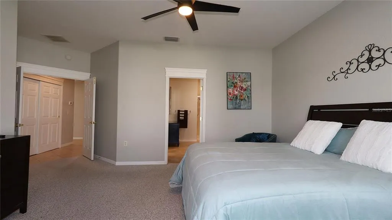
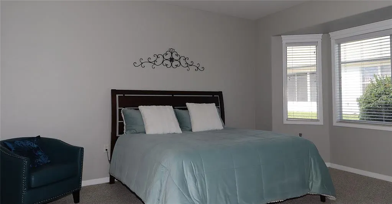
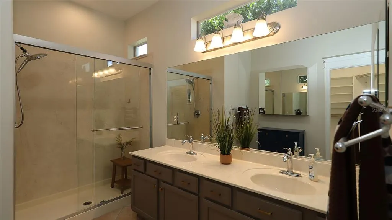
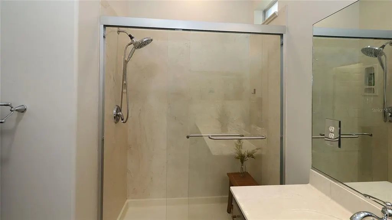
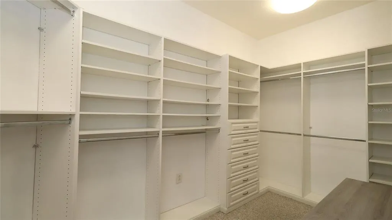
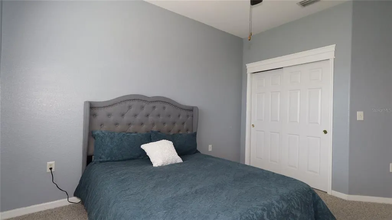
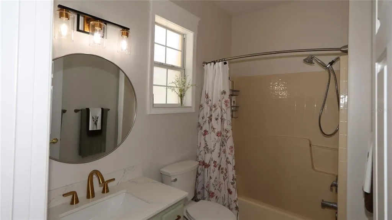
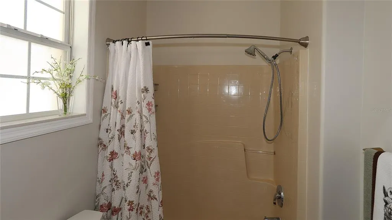
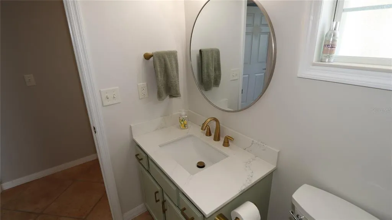
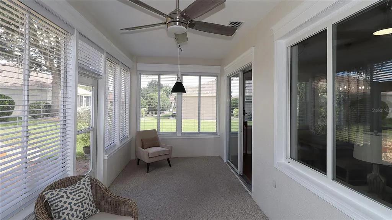
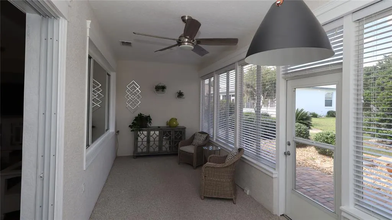
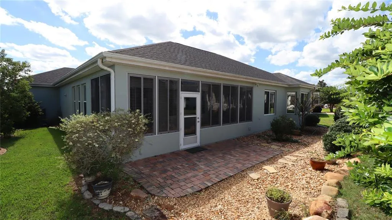
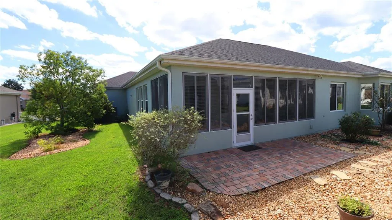
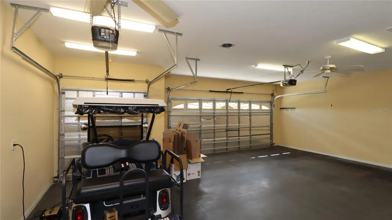
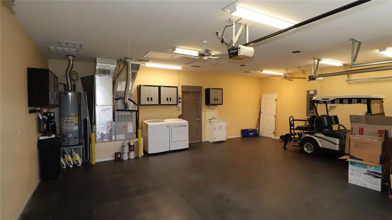
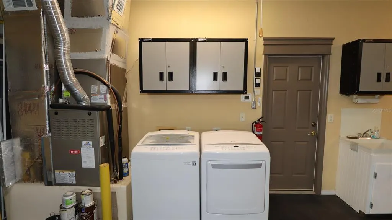
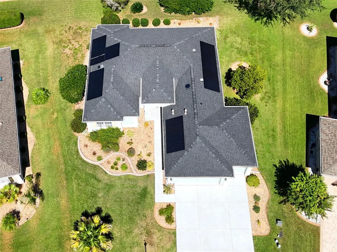
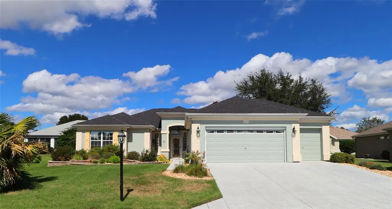
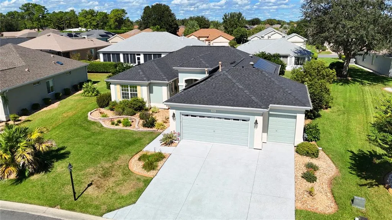
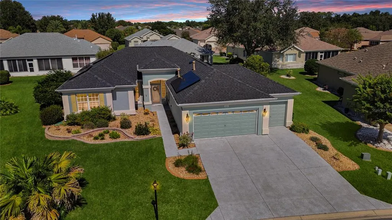
Pristine Captiva with Standout Curb Appeal. This immaculate concrete block and stucco Captiva combines standout curb appeal with an open floor plan and thoughtful use of every square foot. Designer wall colors, upgraded ceiling fans, decorative window casings, and abundant storage bring style and functionality throughout, while several solar tubes provide natural light. Kitchen and Living Spaces. The spacious eat-in kitchen features quartz countertops, a designer backsplash, a gas range, upgraded appliances, a pantry, and a center island. A separate butler's pantry offers additional storage and a second refrigerator. Combination living/dining room is light and bright and gives access to the climate controlled lanai and the den. Beautiful laminate flooring, solar tube and lots of windows makes this feel comfy and relaxing. Den features built-in bookcase. Lanai is climate controlled with a paver patio outside. Primary Suite and Guest Accommodations. The primary suite features a double-door entry, a bay window, and an en suite bath with a spacious walk-closet and upgraded storage reminiscent of a California-style closet system. The equally inviting guest bedroom has a conveniently located guest bath nearby. Energy Features and System Updates. Energy-conscious features include radiant barrier insulation in the attic and seller-installed solar panels reducing monthly bills substantially. In addition to the home's interior, the oversized two-car garage, golf cart garage, and lanai are climate controlled. HVAC (2021), roof shingles (2022), Solar PV system (2022) and water heater (2023). The solar panels make this home energy-efficient with options (may be connected to two back up batteries and a generator to become fully energy-independent). Garage and Storage. The oversized two-car garage and separate golf cart garage boasts practical features for everyday convenience: Racecar decking flooring, keyless entry, attic storage, utility sink and laundry hookups. Also, climate controlled. Beautiful home located close to the Fitness Center. Certainly a must see if you enjoy a move-in ready home with comfort in mind.
| Price History | |
|---|---|
| 10/17/2026 | Listed $379,000 |
General Features
| Sewer | Public Sewer |
|---|---|
| Heating | Central,Natural Gas |
| Cooling | Central Air,Humidity Control |
| Utilities | Cable Available,Electricity Connected,Fire Hydrant,Natural Gas Connected,Sewer Connected,Solar,Street Lights,Underground Utilities,Water Connected |
| Possession | Close Of Escrow |
| Roof | Shingle |
| Appliances | Dishwasher,Disposal,Dryer,Gas Cooktop,Gas Water Heater,Microwave,Range,Refrigerator,Smart Appliance(s),Washer,Water Softener |
| Zoning | PUD |
| HOA Fee | 214 |
| Garage Spaces | 2 |
| Association Fee Includes | 24-Hour Guard,Common Area Taxes,Community Pool,Escrow Reserves Fund,Manager,Pool Maintenance,Private Road,Recreational Facilities,Security,Trash |
| Patio/Porch Features | Enclosed,Front Porch,Rear Porch |
| Architectural Style | Florida |
| Security Features | Gated Community,Smoke Detector(s) |
| Construction Materials | Block,Stucco |
| Pets Allowed | Cats OK,Dogs OK,Number Limit |
| Year Built | 2003 |
| Electric | Photovoltaics Seller Owned |
| Levels | One |
| Property Subtype | Single Family Residence |
| Tax Year | 2025 |
| Ownership | Fee Simple |
| Community Features | Association Recreation - Owned,Clubhouse,Deed Restrictions,Dog Park,Fitness Center,Gated Community - Guard,Golf Carts OK,Golf,No Truck/RV/Motorcycle Parking,Pool,Restaurant,Sidewalks,Special Community Restrictions,Tennis Court(s),Wheelchair Access |
| Assoc Fee Paid Per | Monthly |
| County | Marion |
| New Construction | false |
| Property Type | Residential |
| Association Amenities | Basketball Court,Clubhouse,Fence Restrictions,Fitness Center,Gated,Pickleball Court(s),Pool,Recreation Facilities,RV/Boat Storage,Security,Shuffleboard Court,Spa/Hot Tub,Tennis Court(s),Trail(s),Vehicle Restrictions |
| Attached Garage | true |
| Subdivision Name | SPRUCE CREEK GC |
| Facing Direction | South |
| Garage Y/N | true |
| Total Rooms | 7 |
| Full Baths | 2 |
| Status | Active |
| Directions | Del Webb Main Gate at the intersection of Hwy. 441/27. Turn East into community and clear the Main Gate. Stay on Del Webb Boulevard until you come to the Tamarron sign at SE 93rd Court Road. Take immediate left at SE 125th Loop. Turn right at SE 124th Place. Home will be on the left side of the street. (#9261) |
| City | SUMMERFIELD |
| Association Name | Nicole Arias x-224 |
| Senior Community Y/N | true |
| MLS Area | 34491 - Summerfield |
| Lot Size Units | Square Feet |
| Lot Size Square Feet | 9148 |
| Carport Y/N | false |
| Listing Terms | Cash,Conventional,VA Loan |
| Land Lease Y/N | false |
| Tax Annual Amount | 4539.08 |
| Property Condition | Completed |
| Additional Parcels Y/N | false |
| Lease Considered Y/N | true |
| Virtual Tour | https://pmvht.com/5119054.htm |
| Building Area Units | Square Feet |
| Living Area Units | Square Feet |
| Builder Name | Del Webb |
| Standard Status | Active |
| Occupancy Type | Vacant |
| Tax Lot | 7 |
| Legal Description | SEC 03 TWP 17 RGE 23 PLAT BOOK 006 PAGE 023 SPRUCE CREEK COUNTRY CLUB TAMARRON I-A LOT 7 |
| Minimum Lease | 3 Months |
| Water Access Y/N | false |
| Monthly HOA Amount | 214 |
| Additional Rooms | Den/Library/Office,Formal Dining Room Separate |
| Water View Y/N | false |
| Flood Zone Code | X |
| In Law Suite YN | false |
| Flood Zone Code X | Yes |
| DockY/N | false |
Interior Features
| Interior Amenities | Ceiling Fan(s),Eating Space In Kitchen,High Ceilings,Living Room/Dining Room Combo,Open Floorplan,Primary Bedroom Main Floor,Solid Surface Counters,Solid Wood Cabinets,Walk-In Closet(s),Window Treatments |
|---|---|
| Flooring | Carpet,Ceramic Tile,Laminate |
| Furnished Y/N | Unfurnished |
| Total Stories | 1 |
| Air Conditioning Y/N | true |
| Heating Y/N | true |
| Window Features | Window Treatments |
| Fireplace Y/N | false |
| Laundry Features | Electric Dryer Hookup,In Garage,Sink,Washer Hookup |
| Total Bedrooms | 2 |
| LivingAreaSource | Public Records |
| Total Baths | 2 |
Exterior Features
| Exterior Amenities | Irrigation System,Permeable Paving,Private Mailbox,Rain Gutters |
|---|---|
| Vegetation | Trees/Landscaped |
| Parking Features | Driveway,Garage Door Opener,Golf Cart Garage,Oversized |
| Lot Features | Landscaped,Level |
| Water Source | Public |
| Lot Size Area | 9148 |
| Foundation Details | Slab |
| Spa | false |
| Building Area Total | 3020 |
| Lot Dimensions | 92 x 101 |
| Lot Size Acres | 0.21 |
| Road Surface Type | Paved,Asphalt |
| Private Pool | false |
| Waterfront Y/N | false |
| Covered Spaces | 2 |
| Road Frontage Type | Street Paved,Private Road |
| Builder Model | Captiva |
| Road Responsibility | Private Maintained Road |
Amenities
- Foreclosure
- Views
- Short Sale
- New Construction
- Adult 55+
- Lease To Own
- No HOA Fees
- Furnished
- Primary On Main
- Air Conditioning
- Seller Finance
- Green
- Fixer Upper
- Horse
- Golf
- Fireplace
- Deck
- Garage
- Basement
- Pool
Property vs Single Family Average in 34491
Price
Taxes
Year Built
 Copyright © MFRMLS.com All information deemed reliable but not guaranteed. All properties are subject to prior sale, change or withdrawal. Neither listing broker(s) or information provider(s) shall be responsible for any typographical errors, misinformation, misprints and shall be held totally harmless. Listing(s) information is provided for consumers personal, non-commercial use and may not be used for any purpose other than to identify prospective properties consumers may be interested in purchasing. Information on this site was last updated Last updated on November 9, 2026 9:14 AM UTC The listing information on this page last changed on Last updated on November 9, 2026 9:14 AM UTCd. The data relating to real estate for sale on this website comes in part from the Internet Data Exchange program of MFR MLS.
All information deemed reliable but not guaranteed. All properties are subject to prior sale, change or withdrawal. Neither listing broker(s) or information provider(s) shall be responsible for any typographical errors, misinformation, misprints and shall be held totally harmless. Listing(s) information is provided for consumers personal, non-commercial use and may not be used for any purpose other than to identify prospective properties consumers may be interested in purchasing.
Updated on November 9, 2026 9:14 AM UTC
