
Adult 55+

Address
13136 Se 86th Circle, SUMMERFIELD, FL
Price
$ 339,000
Property Attributes
- MLS#G5119023
- TypeSingle Family
- Listing Status Active
- CountyMarion
- CitySUMMERFIELD
- AreaSummerfield
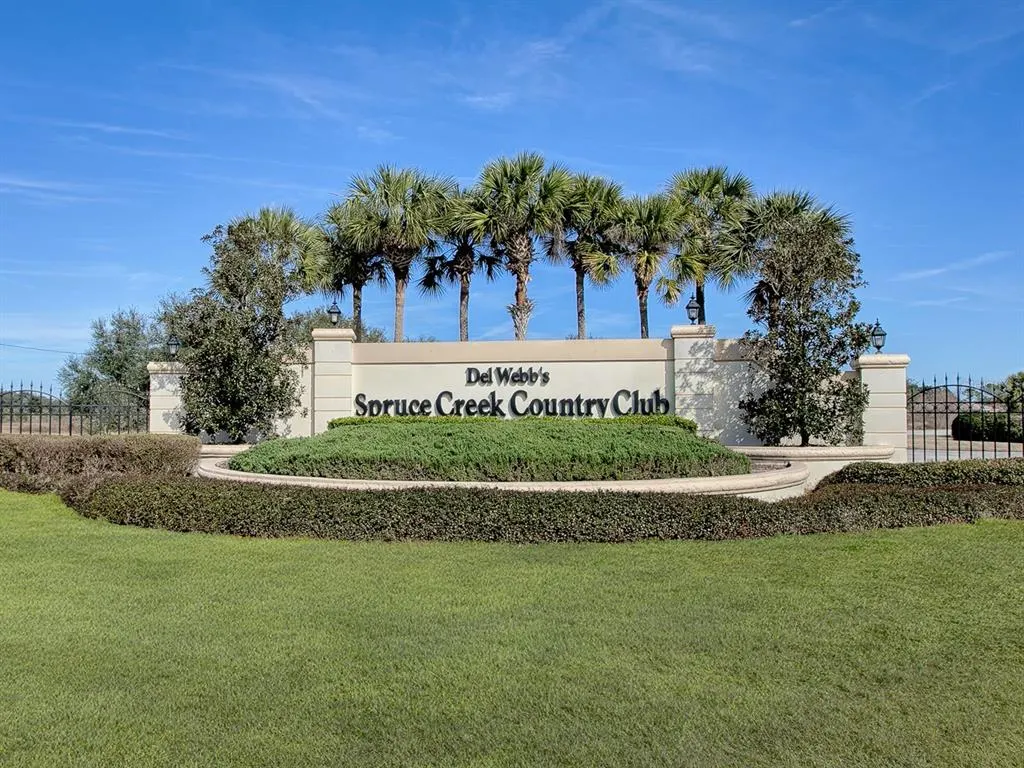
- NeighborhoodSPRUCE CREEK GC
- Zip34491
- StyleTraditional
- Year Built2005
- Taxes$ 3544
- Price$ 339,000
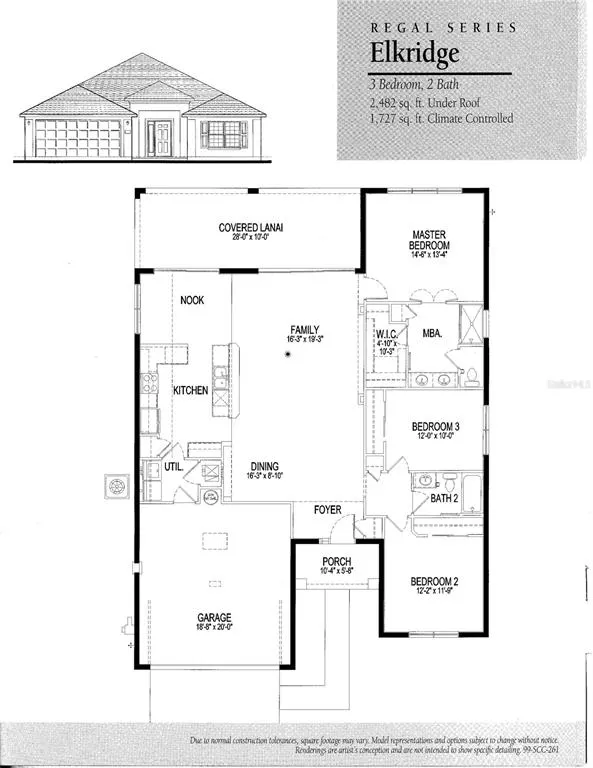
- Bedrooms3
- Full Bathrooms2
- Half Bathrooms0
- Sqr Footage1720
- Lot Size0.14 Acres
Data Source:
Stellar MLS
Property Description
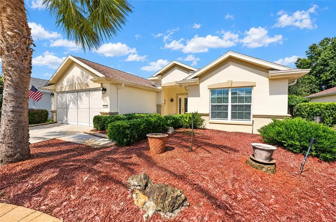
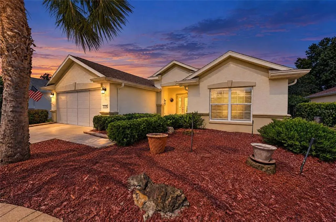
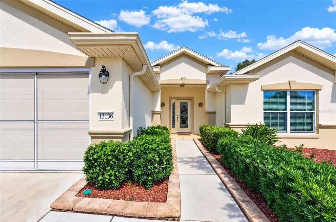
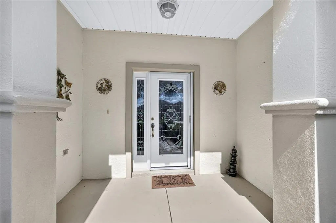
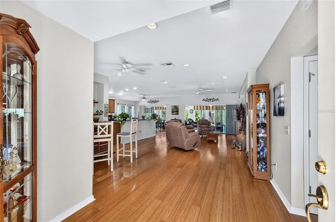
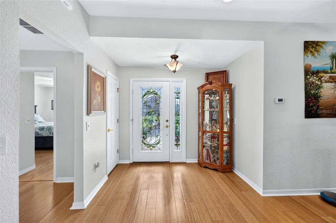
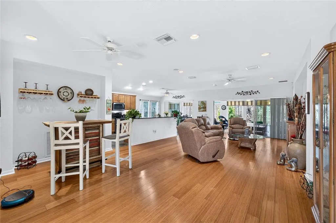
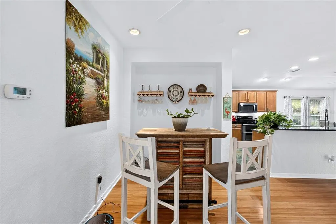
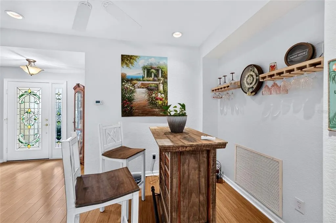
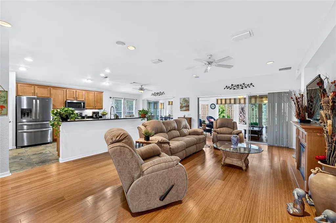
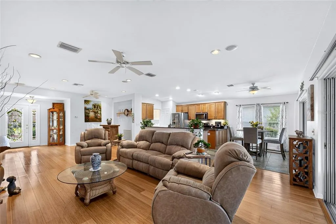
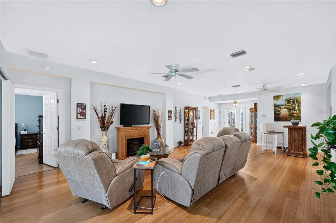
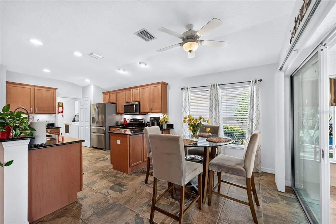
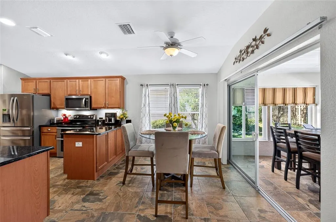
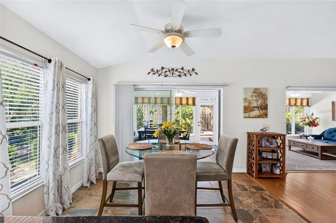
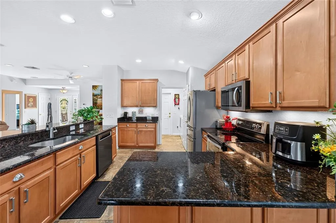
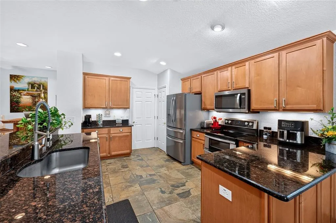
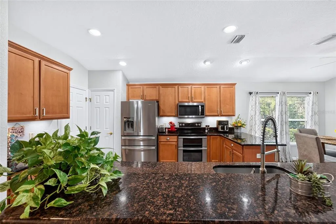
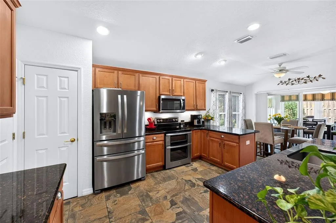
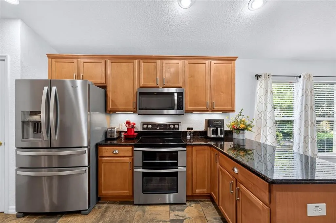
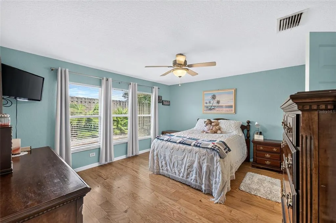
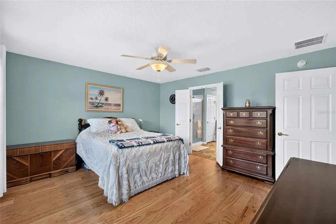
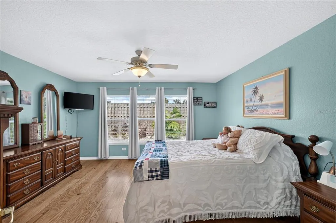
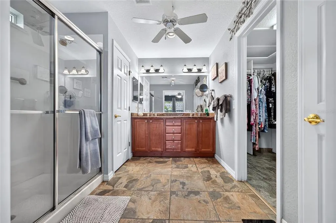
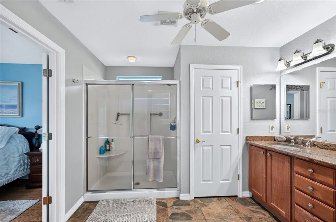
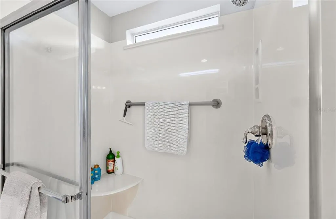
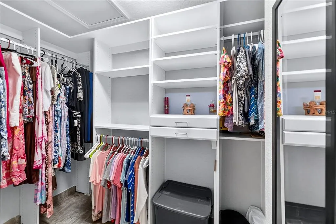
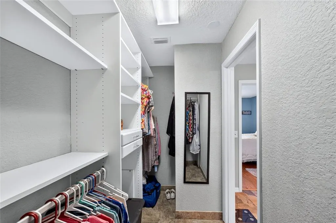
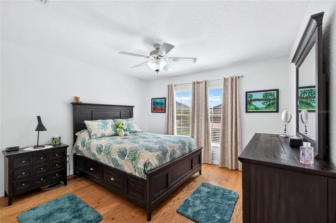
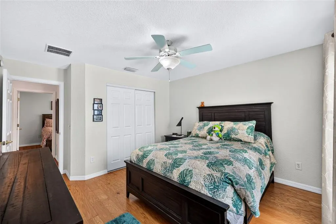
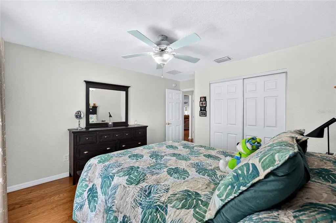
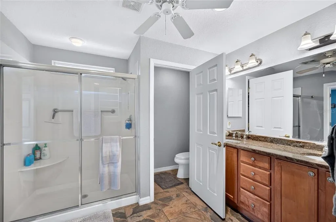
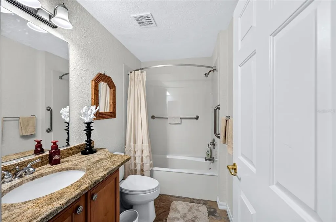
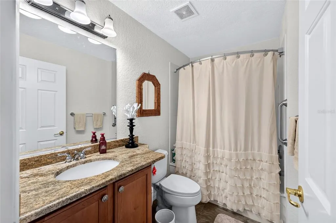
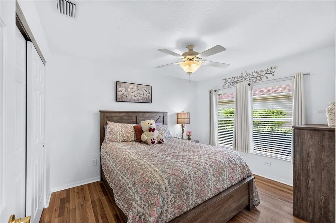
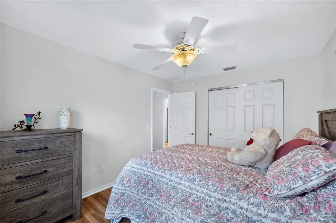
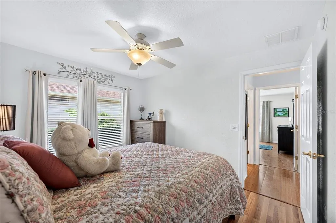
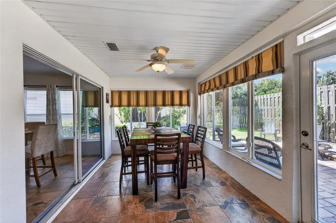
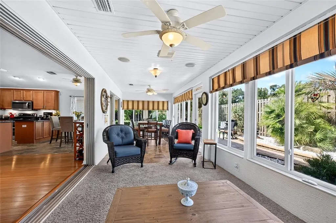
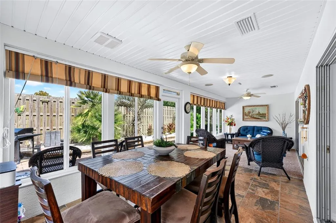
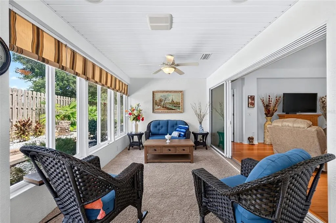
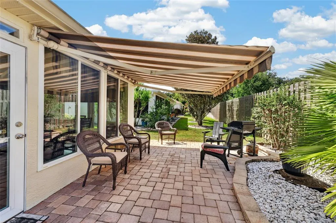
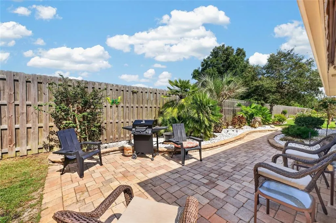
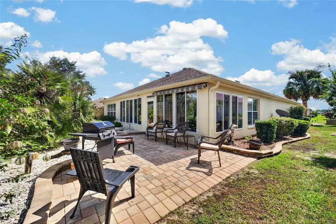
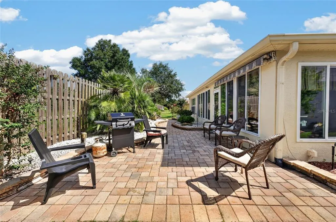
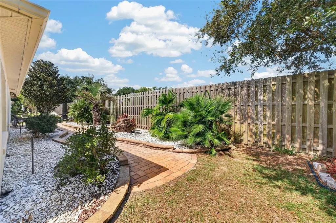
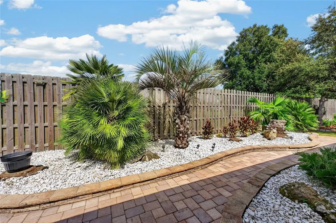
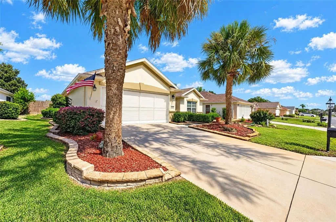
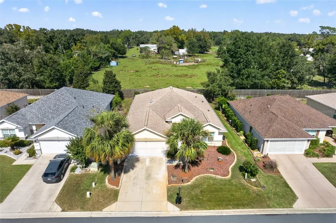
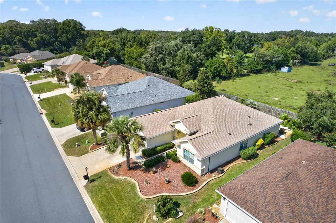
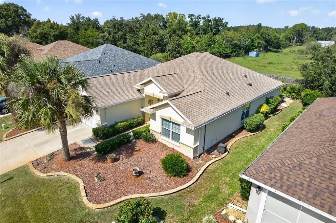
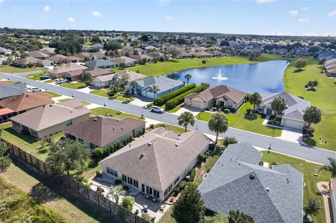
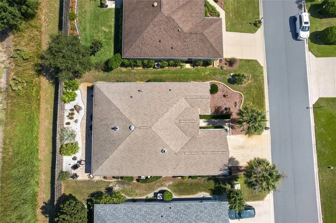
WOW is exactly what you’ll say when you drive up to this exceptional 3-bedroom, 2-bath Elkridge home! From the beautiful landscaping and distinctive hacienda-style walls to the elegant leaded-glass entryway, this home makes a memorable first impression—and the surprises continue inside. Step inside to discover beautiful bamboo flooring, recessed lighting, and surround sound that enhance the home's inviting atmosphere. The well-appointed kitchen is sure to impress, featuring luxurious granite countertops, stainless steel appliances and a stainless steel contour sink, and tall maple cabinetry with convenient double roll-outs. It’s the kind of kitchen you’ve always wanted! All three bedrooms feature engineered wood flooring and custom closet organization systems. Both bathrooms offer elegant granite countertops, adding another touch of style throughout the home. But WAIT—there’s more! Enjoy year-round comfort in the glass-enclosed, climate-controlled lanai, conveniently designed without a step-down. Relax while taking in views of your own private backyard oasis or extend your outdoor enjoyment onto the beautiful paver patio. A remote-controlled awning adds even more convenience and comfort. The extras continue with an extended garage offering an additional four feet of space, a utility sink, and convenient drop-down attic stairs. The hacienda-style wall extends around the entire home, providing a distinctive look, while a private well supplies water for irrigation. Low-E glass windows add another desirable feature to this thoughtfully appointed property. From the striking curb appeal to the beautifully finished interior and inviting outdoor living spaces, this home offers a special combination of style, comfort, and thoughtful upgrades. This is truly a one-of-a-kind home you need to see TODAY! Most furniture is also available, offering an opportunity to make this exceptional property your own with added convenience. Don’t miss your chance to discover everything this remarkable home has to offer! Roof 2014, Hot Water Heater 2026. House has been repiped.
| Price History | |
|---|---|
| 10/17/2026 | Listed $339,000 |
General Features
| Sewer | Public Sewer |
|---|---|
| Heating | Central,Electric,Heat Pump |
| Cooling | Central Air |
| Utilities | BB/HS Internet Available,Cable Available,Electricity Connected,Natural Gas Connected,Public,Sewer Connected,Street Lights,Underground Utilities,Water Connected |
| Possession | Close Of Escrow |
| Roof | Shingle |
| Appliances | Dishwasher,Dryer,Electric Cooktop,Microwave,Range,Refrigerator,Washer |
| Zoning | PUD |
| HOA Fee | 214 |
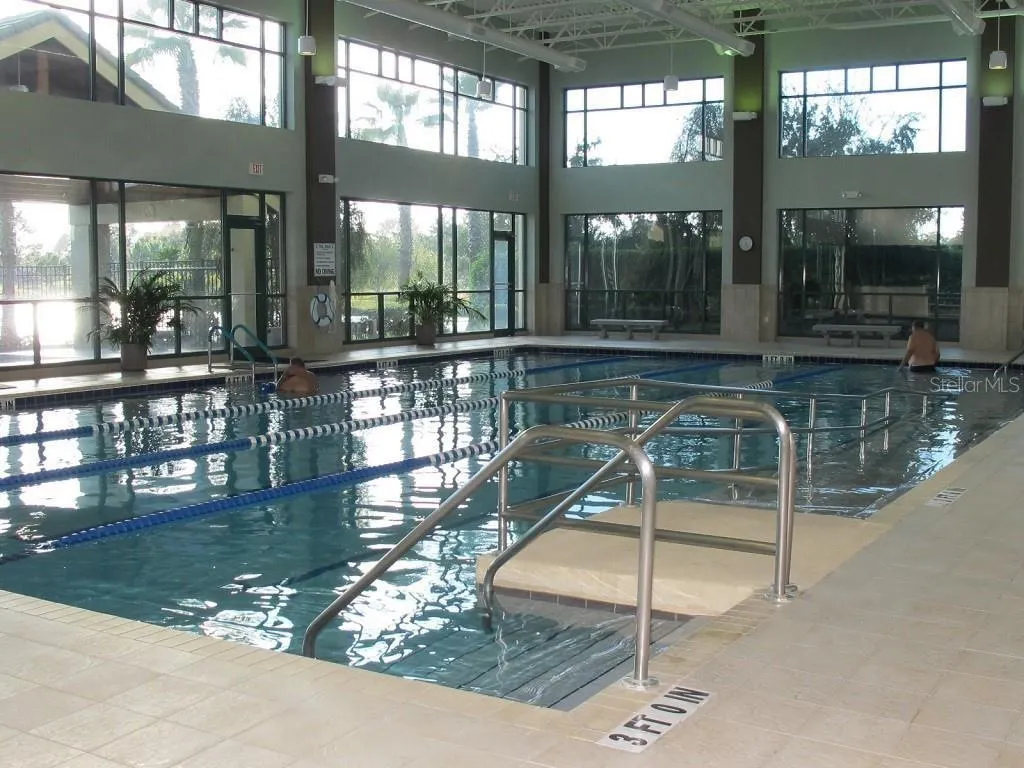
| Association Fee Includes | 24-Hour Guard,Common Area Taxes,Community Pool,Escrow Reserves Fund,Maintenance Grounds,Manager,Pool Maintenance,Private Road,Recreational Facilities,Security,Trash |
| Architectural Style | Traditional |
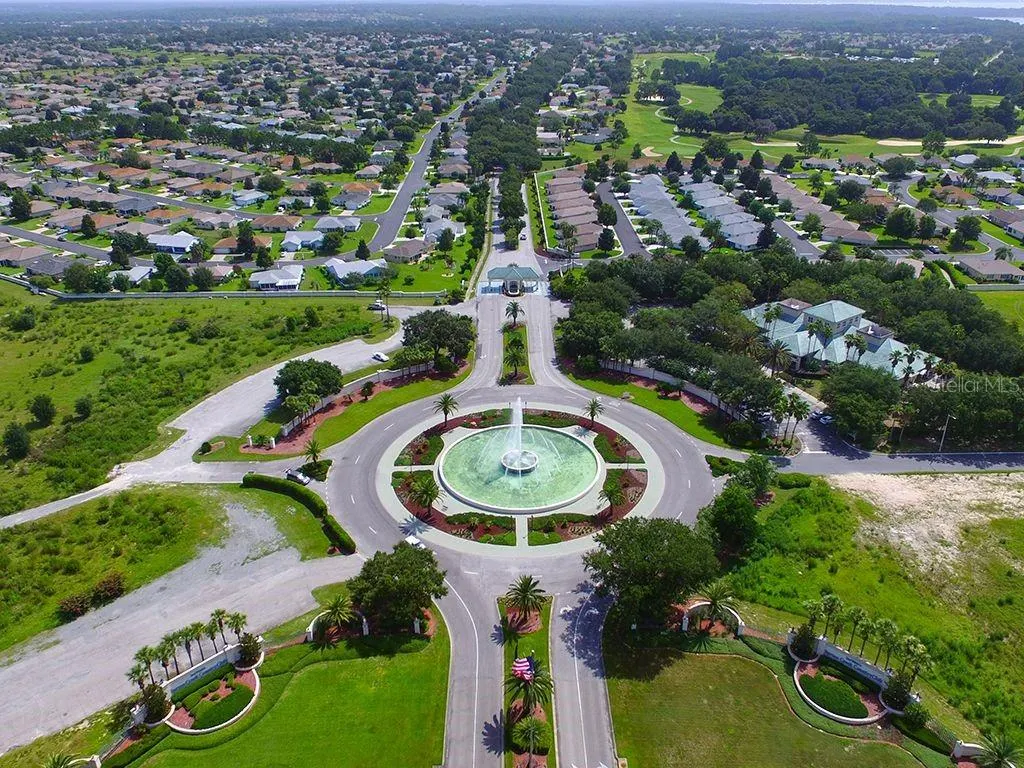
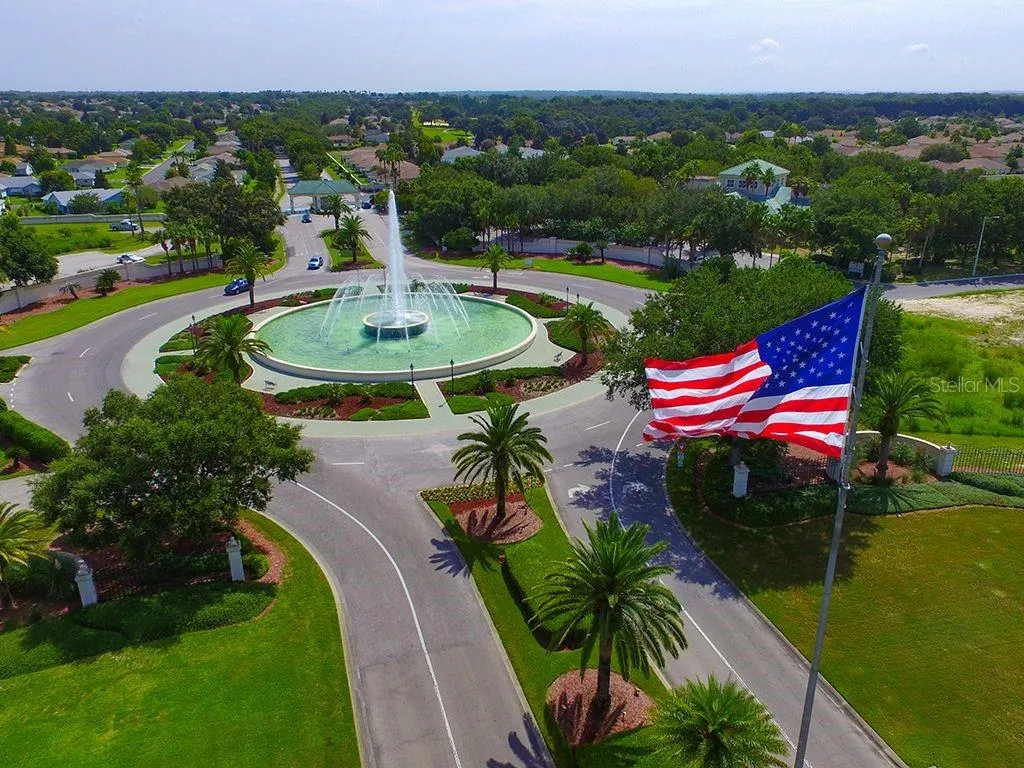
| Security Features | Gated Community,Smoke Detector(s) |
| Construction Materials | Block,Concrete,Stucco |
| Pets Allowed | Cats OK,Dogs OK,Yes |
| Year Built | 2005 |
| Levels | One |
| Property Subtype | Single Family Residence |
| Tax Year | 2025 |
| Ownership | Fee Simple |
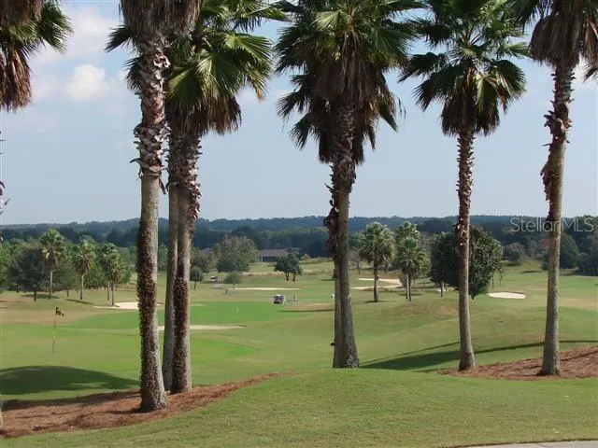
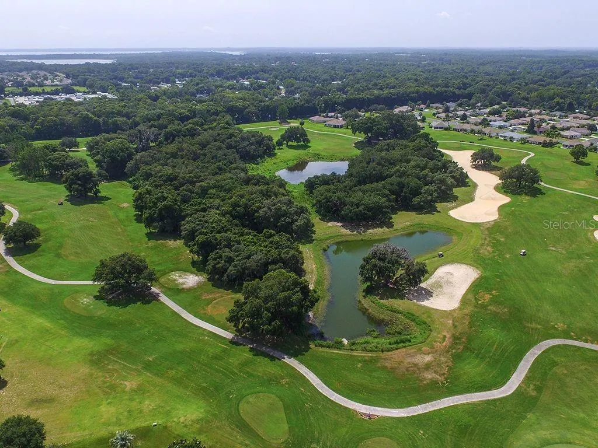
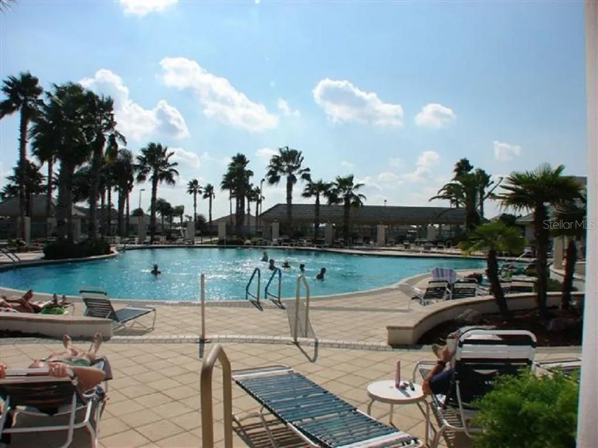
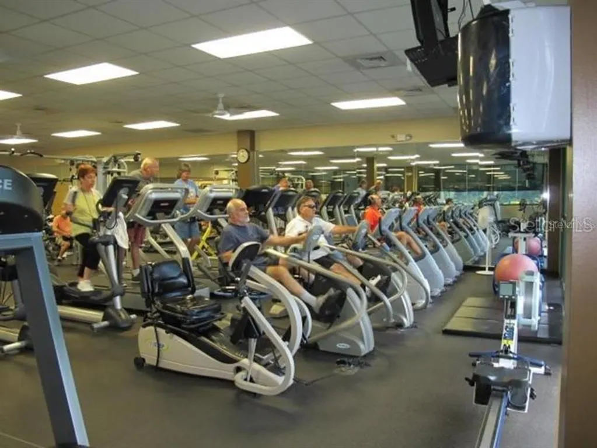
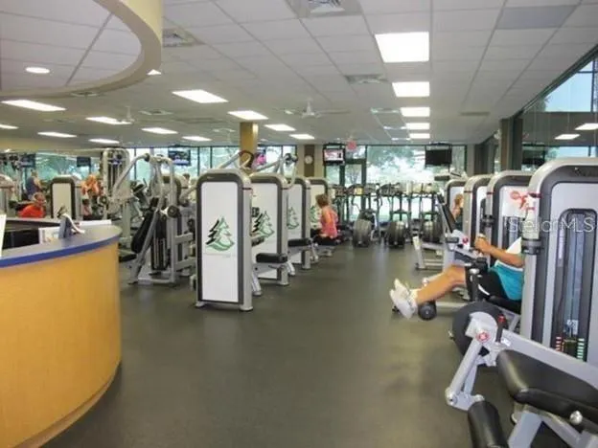
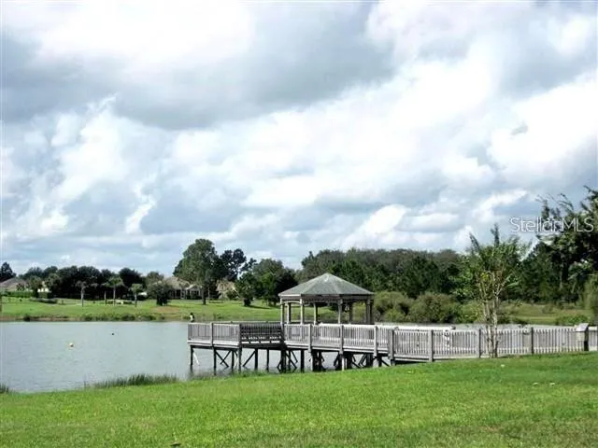
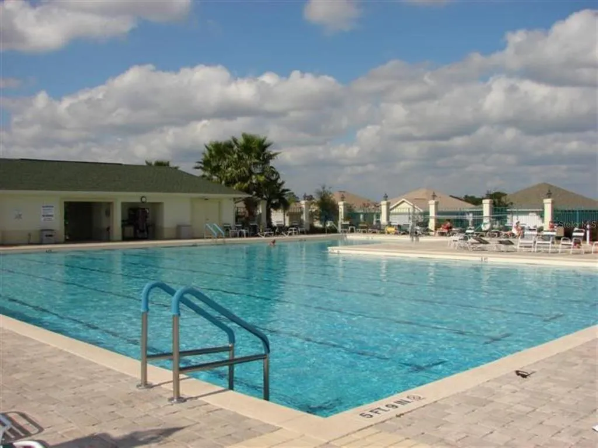
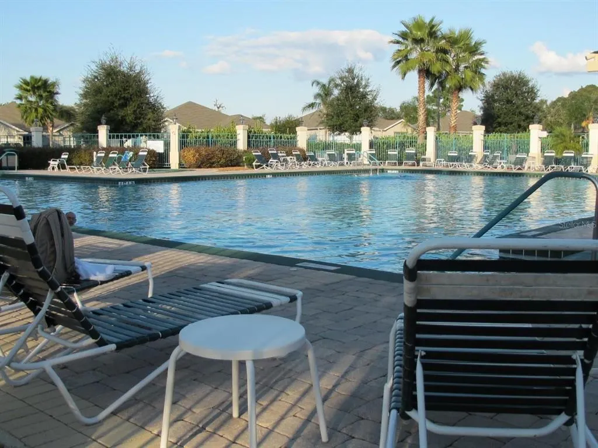
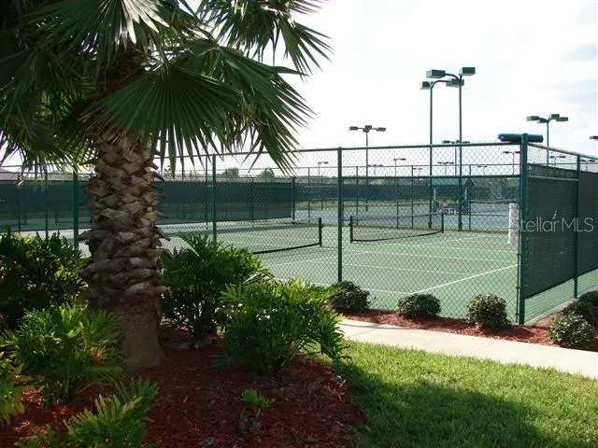
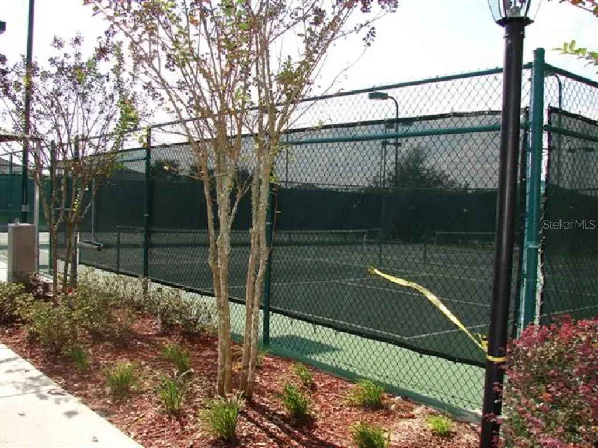
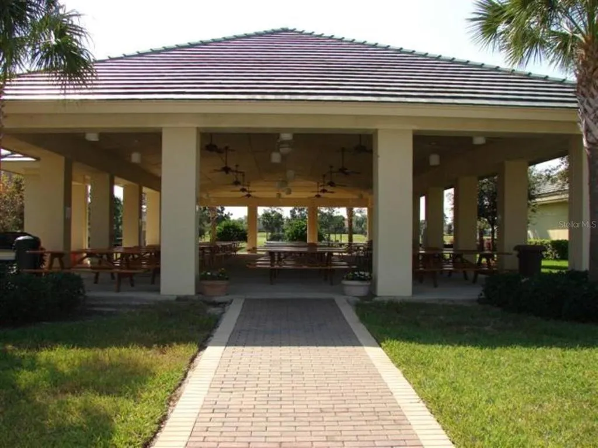
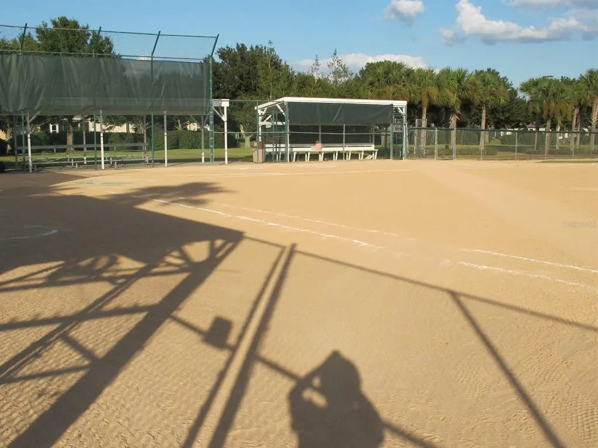
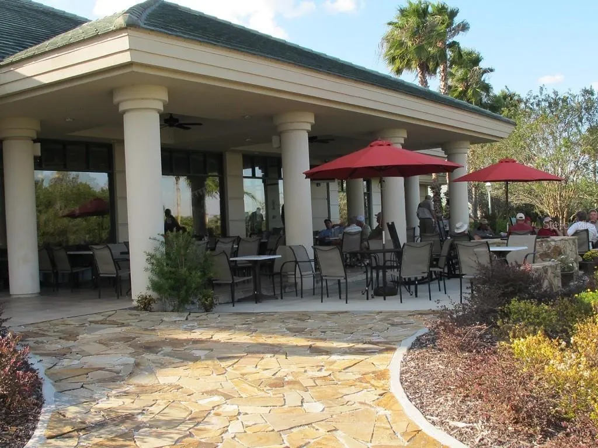
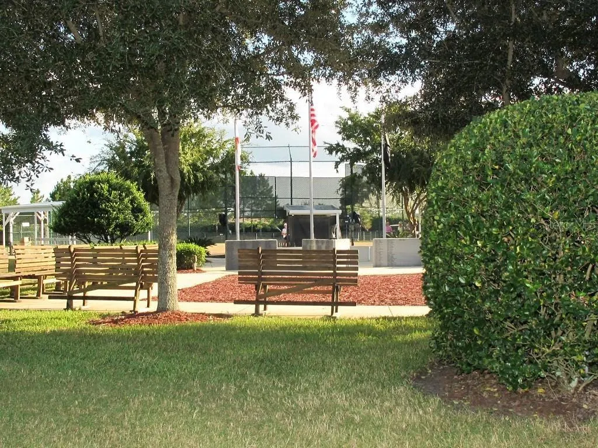
| Community Features | Association Recreation - Owned,Clubhouse,Deed Restrictions,Fitness Center,Gated Community - Guard,Golf Carts OK,Golf,Pool,Restaurant,Sidewalks,Tennis Court(s) |
| Assoc Fee Paid Per | Monthly |
| County | Marion |
| New Construction | false |
| Property Type | Residential |
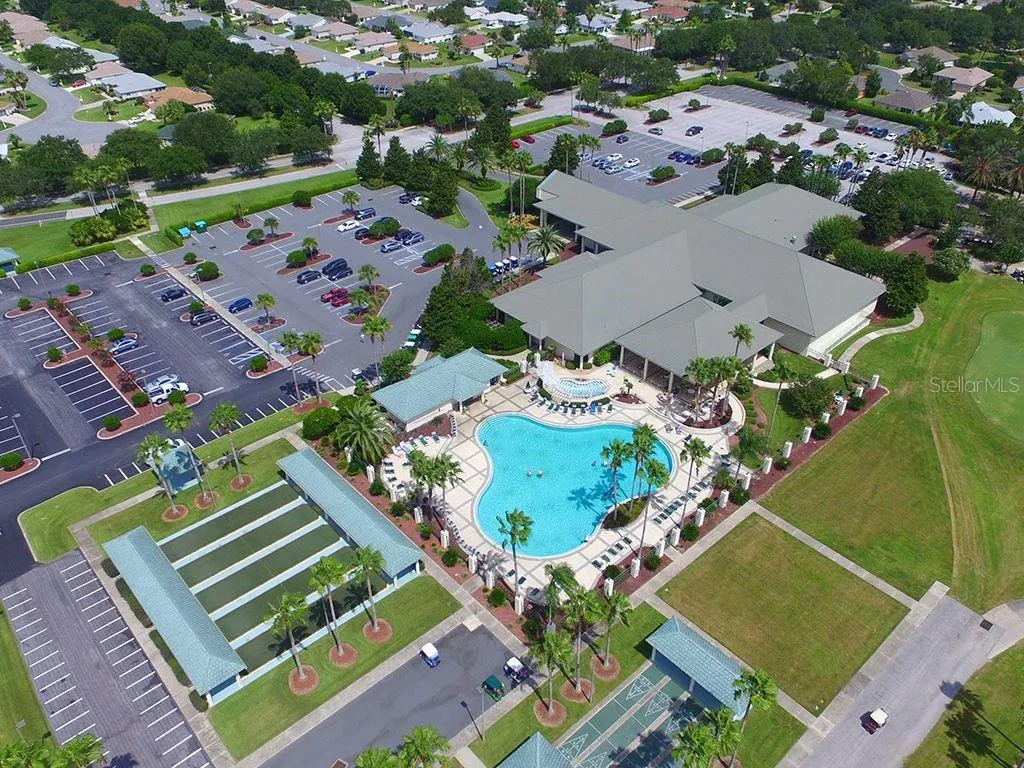
| Association Amenities | Clubhouse,Fence Restrictions,Fitness Center,Gated,Pickleball Court(s),Pool,Recreation Facilities,Security,Shuffleboard Court,Tennis Court(s),Trail(s) |
| Attached Garage | true |
| Subdivision Name | SPRUCE CREEK GC |
| Facing Direction | South |
| Garage Y/N | true |
| Total Rooms | 9 |
| Full Baths | 2 |
| Status | Active |
| Directions | From 441 Del Webb Entrance, Del Webb Blvd Turn Left on SE 90 Court, Turn Left on SE 130 Loop, Turn Left on SE 86 Circle, Home on the Right #13136 Firethorne |
| City | SUMMERFIELD |
| Association Name | Leland Management Nicole Arias |
| Senior Community Y/N | true |
| MLS Area | 34491 - Summerfield |
| Lot Size Units | Square Feet |
| Lot Size Square Feet | 6098 |
| Carport Y/N | false |
| Listing Terms | Cash,Conventional,VA Loan |
| Land Lease Y/N | false |
| Tax Annual Amount | 3544.64 |
| Additional Parcels Y/N | false |
| Lease Considered Y/N | true |
| Virtual Tour | https://www.youtube.com/watch?v=N76-iRHrZSY |
| Building Area Units | Square Feet |
| Living Area Units | Square Feet |
| Builder Name | Pulte |
| Standard Status | Active |
| Occupancy Type | Owner |
| Tax Lot | 60 |
| Legal Description | SEC 09 TWP 17 RGE 23 PLAT BOOK 008 PAGE 017 SPRUCE CREEK COUNTRY CLUB FIRETHORNE LOT 60 |
| Pet Size Limit | Medium (36-60 Lbs.) |
| Minimum Lease | 3 Months |
| Water Access Y/N | false |
| Monthly HOA Amount | 214 |
| Additional Rooms | Inside Utility |
| Water View Y/N | false |
| Flood Zone Code | X |
| In Law Suite YN | false |
| Flood Zone Code X | Yes |
Interior Features
| Interior Amenities | Ceiling Fan(s),Eating Space In Kitchen,In Wall Pest System,Open Floorplan,Solid Surface Counters,Solid Wood Cabinets,Window Treatments |
|---|---|
| Flooring | Ceramic Tile,Engineered Hardwood |
| Furnished Y/N | Unfurnished |
| Total Stories | 1 |
| Air Conditioning Y/N | true |
| Heating Y/N | true |
| Window Features | Window Treatments |
| Fireplace Y/N | false |
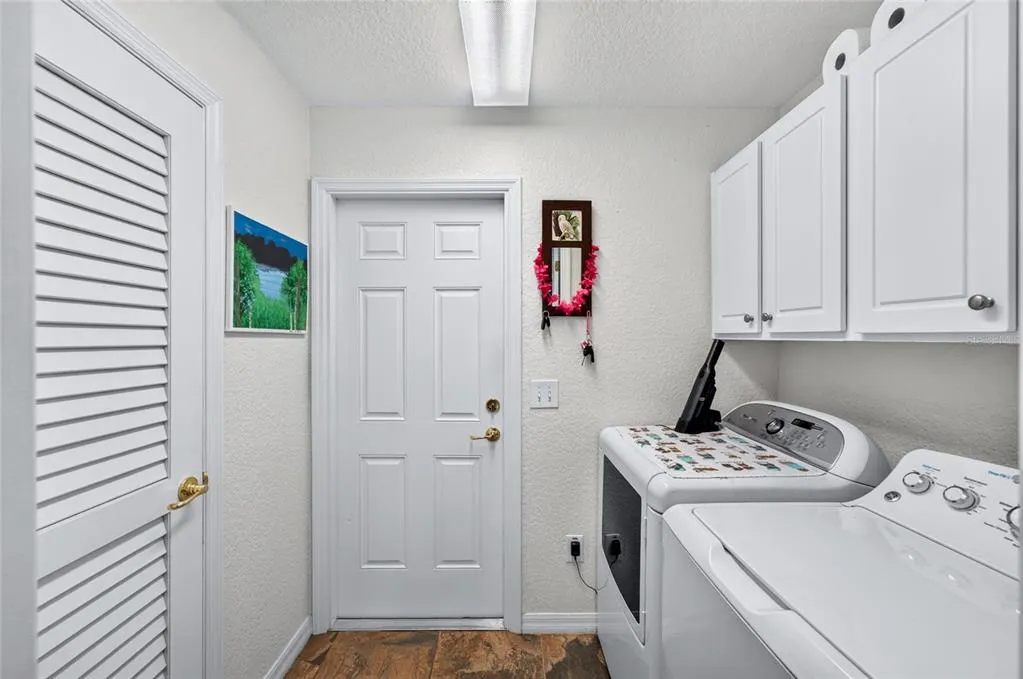
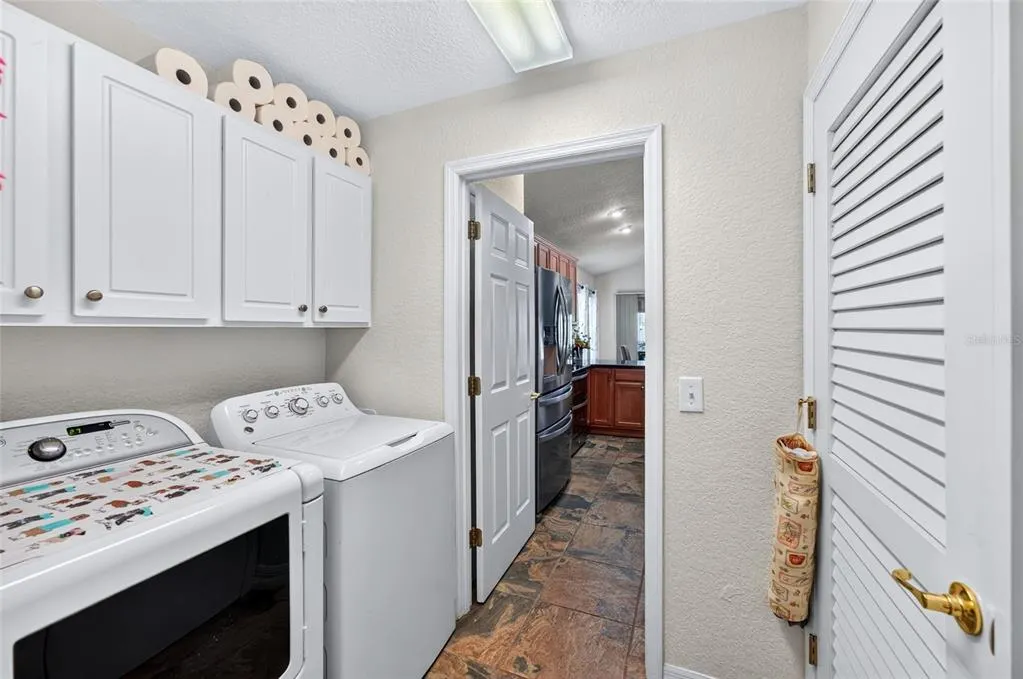
| Laundry Features | Inside,Laundry Room |
| Total Bedrooms | 3 |
| LivingAreaSource | Public Records |
| Total Baths | 2 |
Exterior Features
| Exterior Amenities | Rain Gutters |
|---|---|
| Water Source | Public |
| Lot Size Area | 6098 |
| Foundation Details | Slab |
| Building Area Total | 2684 |
| Lot Dimensions | 60 x 100 |
| Lot Size Acres | 0.14 |
| Road Surface Type | Paved |
| Private Pool | false |
| Waterfront Y/N | false |
| Builder Model | Elkridge |
| Road Responsibility | Private Maintained Road |
Amenities
- Foreclosure
- Views
- Short Sale
- New Construction
- Adult 55+
- Lease To Own
- No HOA Fees
- Furnished
- Primary On Main
- Air Conditioning
- Seller Finance
- Green
- Fixer Upper
- Horse
- Golf
- Fireplace
- Deck
- Garage
- Basement
- Pool
Property vs Single Family Average in 34491
Price
Taxes
Year Built
 Copyright © MFRMLS.com All information deemed reliable but not guaranteed. All properties are subject to prior sale, change or withdrawal. Neither listing broker(s) or information provider(s) shall be responsible for any typographical errors, misinformation, misprints and shall be held totally harmless. Listing(s) information is provided for consumers personal, non-commercial use and may not be used for any purpose other than to identify prospective properties consumers may be interested in purchasing. Information on this site was last updated Last updated on November 9, 2026 9:14 AM UTC The listing information on this page last changed on Last updated on November 9, 2026 9:14 AM UTCd. The data relating to real estate for sale on this website comes in part from the Internet Data Exchange program of MFR MLS.
All information deemed reliable but not guaranteed. All properties are subject to prior sale, change or withdrawal. Neither listing broker(s) or information provider(s) shall be responsible for any typographical errors, misinformation, misprints and shall be held totally harmless. Listing(s) information is provided for consumers personal, non-commercial use and may not be used for any purpose other than to identify prospective properties consumers may be interested in purchasing.
Updated on November 9, 2026 9:14 AM UTC
