
Adult 55+







Address
8842 Se 118th Lane, SUMMERFIELD, FL
Price
$ 354,900
Property Attributes
- MLS#OM733444
- TypeSingle Family
- Listing Status Pending
- CountyMarion
- CitySUMMERFIELD
- AreaSummerfield
- NeighborhoodSPRUCE CREEK GC
- Zip34491
- StyleSingle Family Residence
- Year Built2006
- Taxes$ 4693
- Price$ 354,900
- Bedrooms2
- Full Bathrooms2
- Half Bathrooms0
- Sqr Footage1870
- Lot Size0.17 Acres
Data Source:
Stellar MLS
Property Description
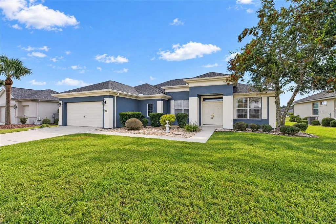
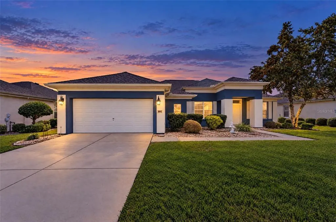
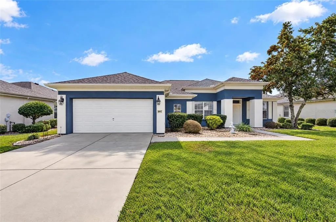
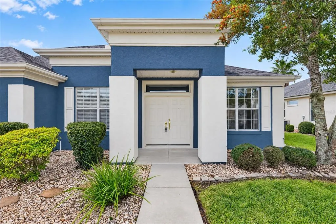
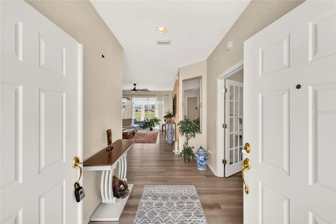
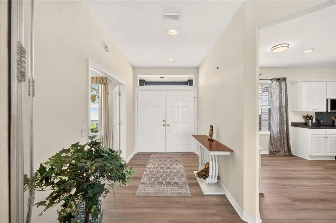
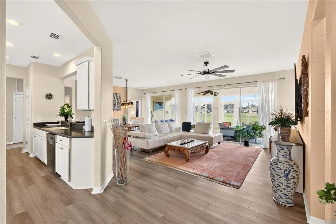
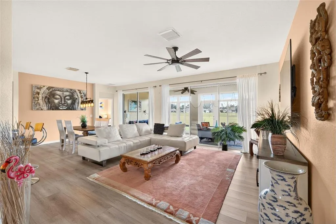
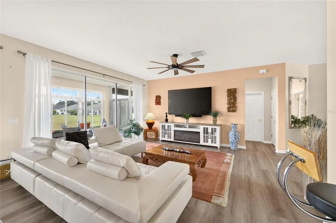
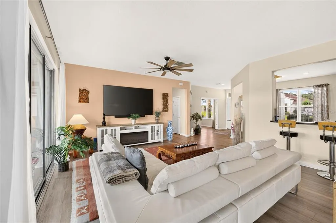
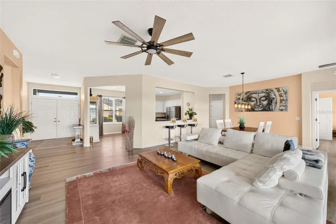
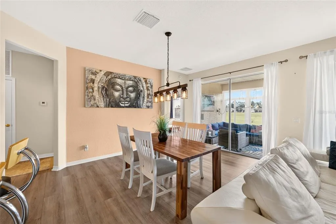
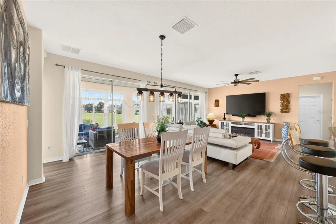
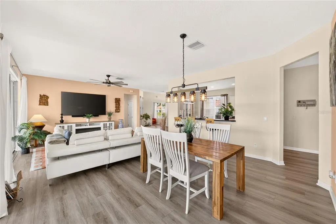
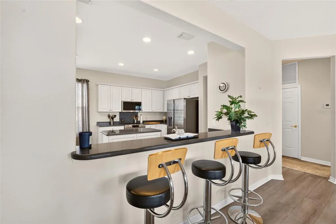
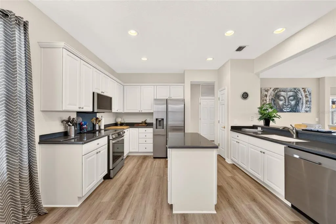
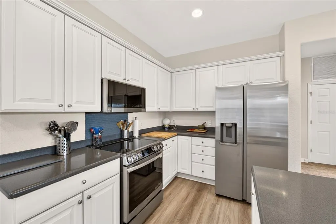
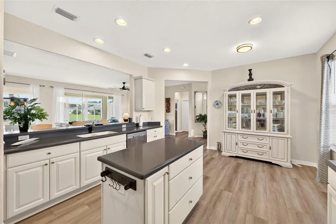
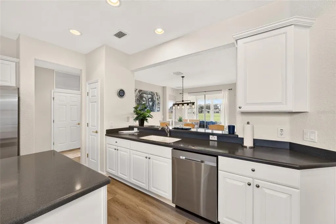
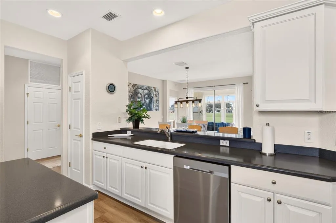
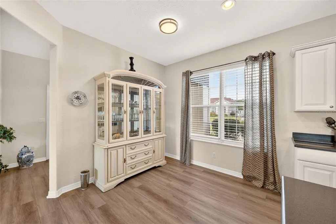
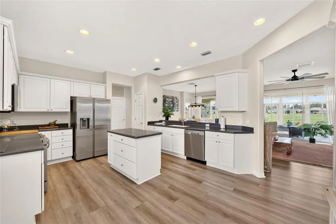
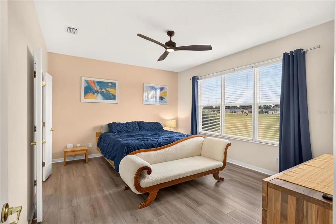
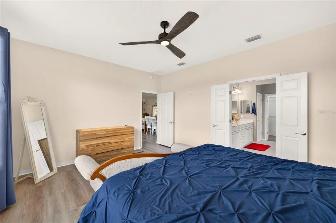
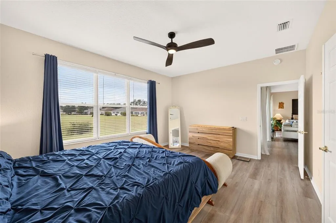
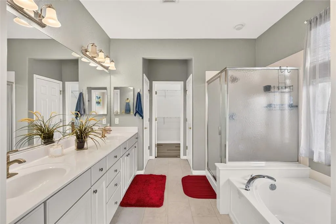
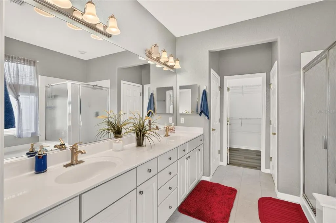
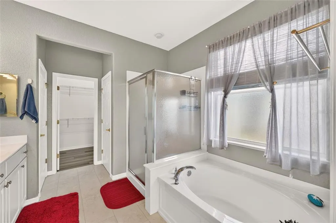
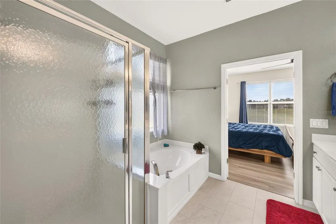
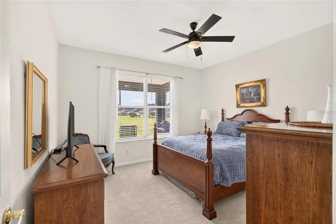
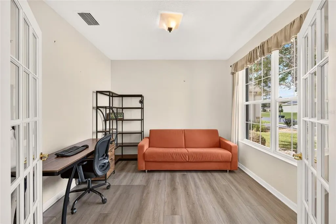
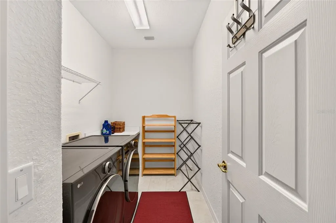
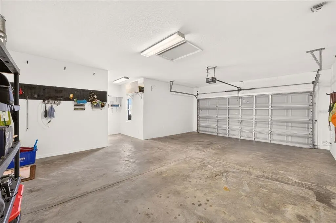
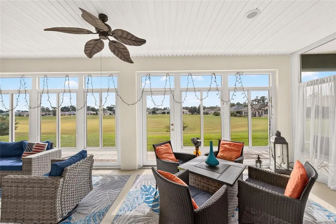
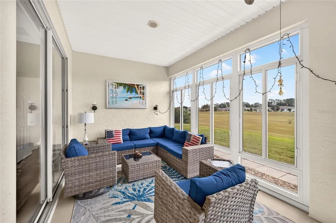
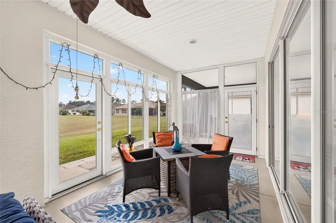
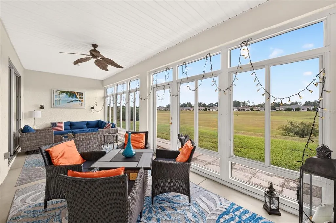
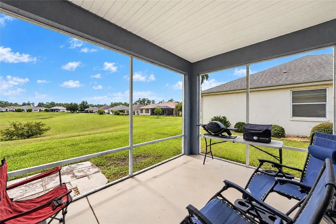
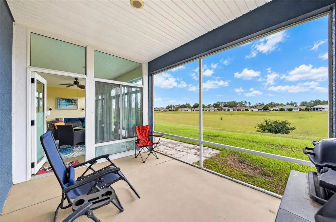
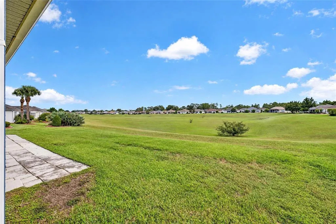
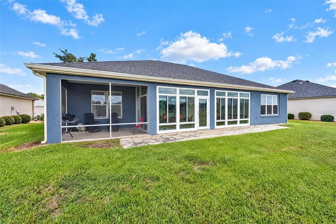
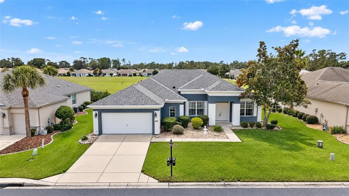
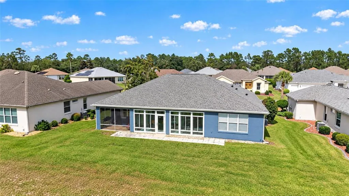
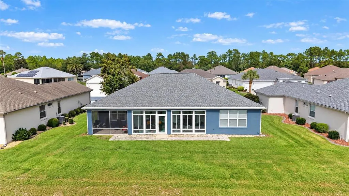
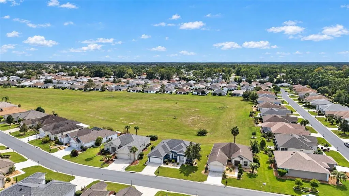
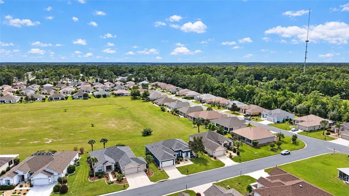
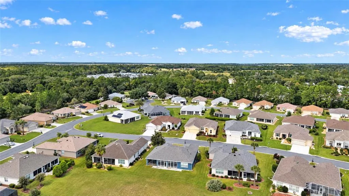
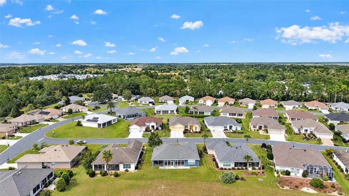
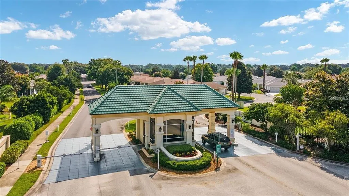
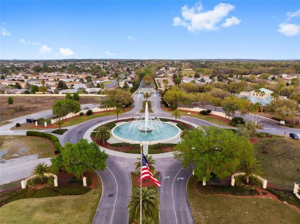
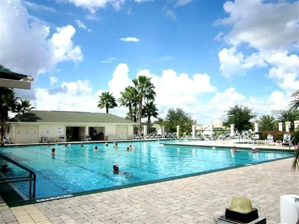
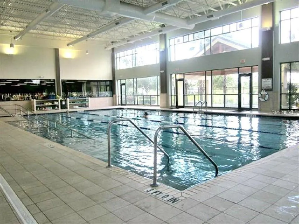
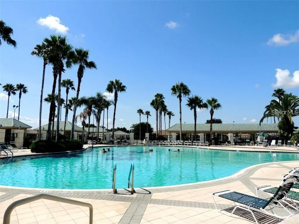
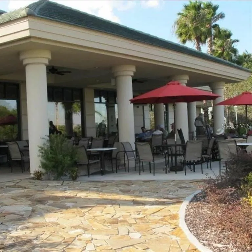
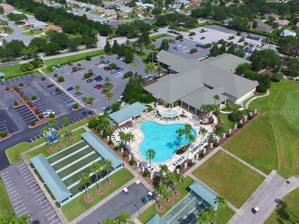
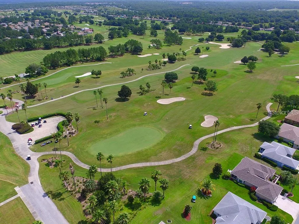
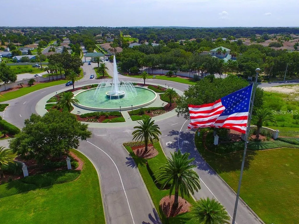
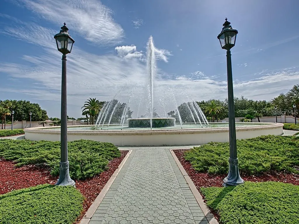
How would you like a 10-acre backyard you never have to mow or maintain? This beautifully upgraded GRANVILLE offers an incredible wide-open rear view, giving you the feeling of acreage without the upkeep! The covered front entry and double doors open to a welcoming foyer. French doors lead to the den/office, currently furnished with a pull-out sofa for additional guest accommodations. The desirable split-bedroom design provides excellent privacy, with the guest bedroom and second bath positioned separately from the primary suite. Recent improvements include fresh interior and exterior paint, a 2023 HVAC system, 2018 roof with rain gutters, new stainless steel kitchen appliances, new washer and dryer, updated lighting, and new ceiling fans. Recently installed luxury vinyl plank flooring flows through much of the home, creating a fresh, cohesive look. At the heart of the home is a spacious living area overlooking the kitchen, dining room, and oversized Florida room. The kitchen features a breakfast area, center island, abundant cabinetry, Corian countertops, new stainless steel appliances, and a raised breakfast bar with seating. Sliding doors open to the impressive enclosed Florida room with full-height sliding windows, creating a true extension of the living space. Step outside to the covered screened patio and additional outdoor patio, where you can relax, entertain, enjoy beautiful Florida sunsets, and take in that expansive open view with no homes directly behind. Additional features include an inside laundry room with new washer and dryer, an extended 26-foot-deep 2-car garage, and generous storage. Best of all, this home is being sold FURNISHED and TURN-KEY. Located in the award-winning, gated Del Webb Spruce Creek Golf & Country Club, this premier 55+ community offers an exceptional lifestyle with more than 70 clubs and activities, three pools, three spas, fitness center, clubhouse, bocce, shuffleboard, 12 LIGHTED PICKLEBALL COURTS, 7 LIGHTED TENNIS COURTS, sand volleyball, water volleyball, scenic walking paths, pavilions, Lake Vista Gazebo, four 9-hole golf courses, and the popular Liberty Grille restaurant. Come experience the beautiful tree-lined boulevard and discover why so many choose to call Spruce Creek home. Schedule your private showing today and start enjoying the Florida lifestyle!
| Price History | |
|---|---|
| 10/30/2026 | Listed $354,900 |
General Features
| Sewer | Public Sewer |
|---|---|
| Heating | Heat Pump |
| Cooling | Central Air |
| Utilities | Electricity Connected,Sewer Connected |
| Possession | Close Of Escrow |
| Roof | Shingle |
| Appliances | Dishwasher,Dryer,Microwave,Range,Refrigerator,Washer |
| Zoning | PUD |
| HOA Fee | 214 |
| Garage Spaces | 2 |
| Association Fee Includes | 24-Hour Guard,Common Area Taxes,Community Pool,Escrow Reserves Fund,Manager,Private Road,Trash |
| Construction Materials | Block,Stucco |
| Pets Allowed | Cats OK,Dogs OK |
| Year Built | 2006 |
| Levels | One |
| Property Subtype | Single Family Residence |
| Tax Year | 2025 |
| Ownership | Fee Simple |
| Assoc Fee Paid Per | Monthly |
| County | Marion |
| New Construction | false |
| Property Type | Residential |
| Attached Garage | true |
| Subdivision Name | SPRUCE CREEK GC |
| Facing Direction | North |
| Garage Y/N | true |
| Total Rooms | 6 |
| Full Baths | 2 |
| Status | Pending |
| Directions | From the front gate, continue on Del Webb Blvd 3 miles to SHERWOOD. Turn left into Sherwood onto SE 118th Lane. Home is ahead on the LEFT. |
| City | SUMMERFIELD |
| Association Name | Leland Management / Nicole Arias |
| Senior Community Y/N | true |
| MLS Area | 34491 - Summerfield |
| Lot Size Units | Square Feet |
| Lot Size Square Feet | 7405 |
| Carport Y/N | false |
| Listing Terms | Cash,Conventional,VA Loan |
| Property Attached Y/N | false |
| Land Lease Y/N | false |
| Tax Annual Amount | 4693.47 |
| Home Warranty Y/N | false |
| Additional Parcels Y/N | false |
| Lease Considered Y/N | true |
| Virtual Tour | https://www.propertypanorama.com/instaview/stellar/OM733444 |
| Building Area Units | Square Feet |
| Living Area Units | Square Feet |
| Standard Status | Pending |
| Occupancy Type | Vacant |
| Tax Lot | 134 |
| Legal Description | SEC 33 TWP 16 RGE 23 PLAT BOOK 008 PAGE 176 SPRUCE CREEK COUNTRY CLUB - SHERWOOD LOT 134 |
| Minimum Lease | 3 Months |
| Water Access Y/N | false |
| Monthly HOA Amount | 214 |
| Water View Y/N | false |
| Flood Zone Code | X |
| In Law Suite YN | false |
| Flood Zone Code X | Yes |
| DockY/N | false |
Interior Features
| Interior Amenities | Ceiling Fan(s) |
|---|---|
| Flooring | Carpet,Luxury Vinyl,Vinyl |
| Furnished Y/N | Turnkey |
| Total Stories | 1 |
| Air Conditioning Y/N | true |
| Heating Y/N | true |
| Fireplace Y/N | false |
| Laundry Features | Inside,Laundry Room |
| Total Bedrooms | 2 |
| LivingAreaSource | Public Records |
| Total Baths | 2 |
Exterior Features
| Exterior Amenities | Irrigation System,Private Mailbox,Rain Gutters |
|---|---|
| Water Source | None |
| Lot Size Area | 7405 |
| Foundation Details | Slab |
| Spa | false |
| Building Area Total | 2913 |
| Lot Dimensions | 75 x 100 |
| Lot Size Acres | 0.17 |
| Road Surface Type | Asphalt |
| Private Pool | false |
| Waterfront Y/N | false |
| Covered Spaces | 2 |
| Builder Model | GRANVILLE |
| Road Responsibility | Private Maintained Road |
Amenities
- Foreclosure
- Views
- Short Sale
- New Construction
- Adult 55+
- Lease To Own
- No HOA Fees
- Furnished
- Primary On Main
- Air Conditioning
- Seller Finance
- Green
- Fixer Upper
- Horse
- Golf
- Fireplace
- Deck
- Garage
- Basement
- Pool
Property vs Single Family Average in 34491
Price
Taxes
Year Built
 Copyright © MFRMLS.com All information deemed reliable but not guaranteed. All properties are subject to prior sale, change or withdrawal. Neither listing broker(s) or information provider(s) shall be responsible for any typographical errors, misinformation, misprints and shall be held totally harmless. Listing(s) information is provided for consumers personal, non-commercial use and may not be used for any purpose other than to identify prospective properties consumers may be interested in purchasing. Information on this site was last updated Last updated on November 9, 2026 9:14 AM UTC The listing information on this page last changed on Last updated on November 9, 2026 9:14 AM UTCd. The data relating to real estate for sale on this website comes in part from the Internet Data Exchange program of MFR MLS.
All information deemed reliable but not guaranteed. All properties are subject to prior sale, change or withdrawal. Neither listing broker(s) or information provider(s) shall be responsible for any typographical errors, misinformation, misprints and shall be held totally harmless. Listing(s) information is provided for consumers personal, non-commercial use and may not be used for any purpose other than to identify prospective properties consumers may be interested in purchasing.
Updated on November 9, 2026 9:14 AM UTC
