
Adult 55+
Address
12178 Se 174th Place, SUMMERFIELD, FL
Price
$ 340,000
Property Attributes
- MLS#G5119746
- TypeSingle Family
- Listing Status Active
- CountyMarion
- CitySUMMERFIELD
- AreaSummerfield
- NeighborhoodSTONECREST
- Zip34491
- StyleSingle Family Residence
- Year Built2006
- Taxes$ 4249
- Price$ 340,000
- Bedrooms3
- Full Bathrooms2
- Half Bathrooms0
- Sqr Footage1486
- Lot Size0.22 Acres
Data Source:
Stellar MLS
Property Description
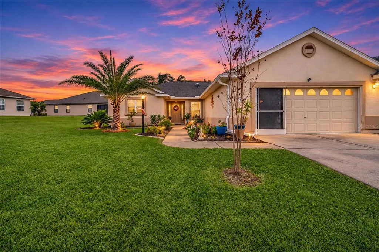
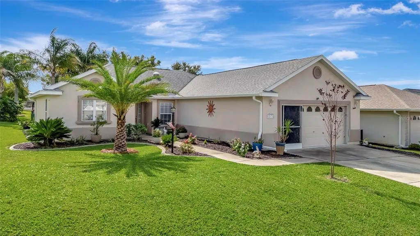
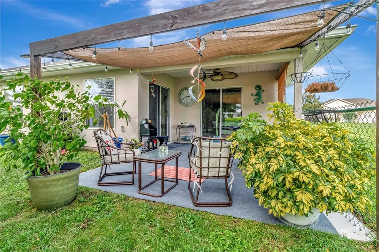
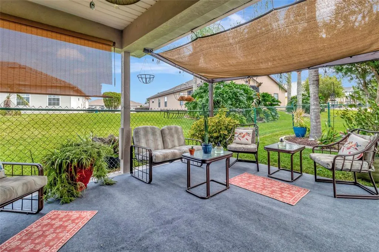
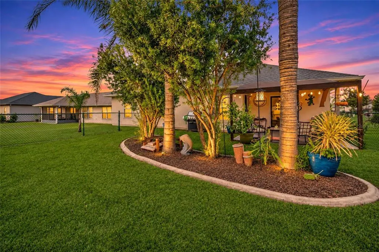
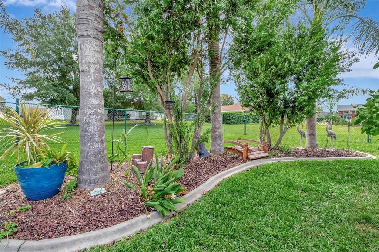
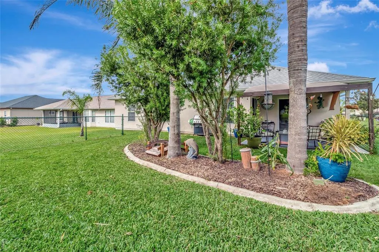
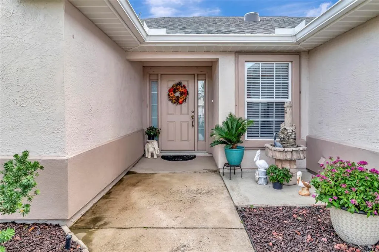
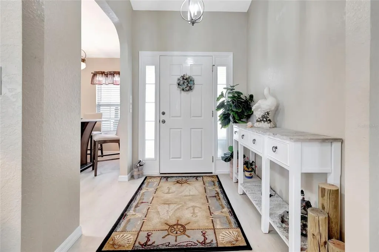
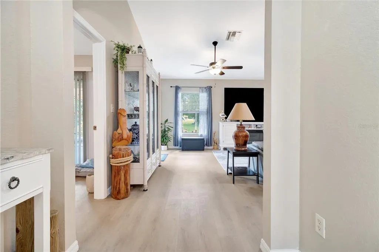
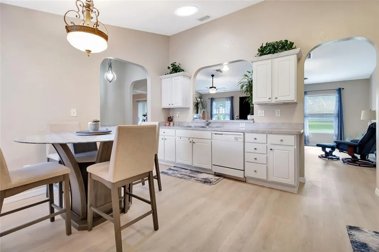
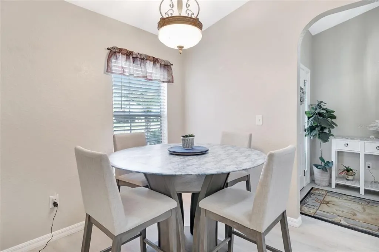
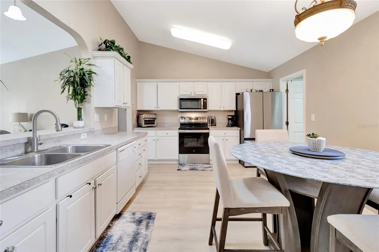
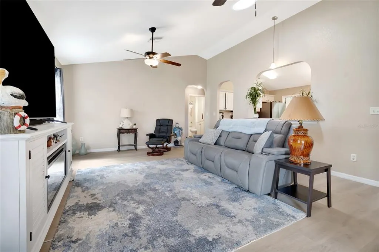
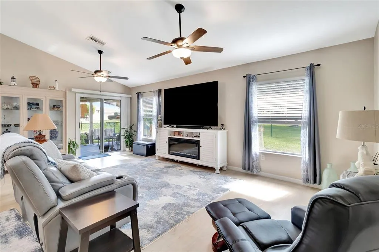
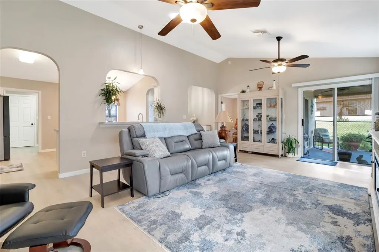
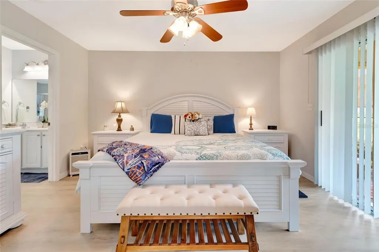
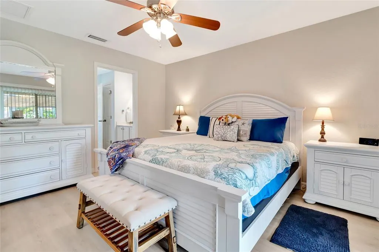
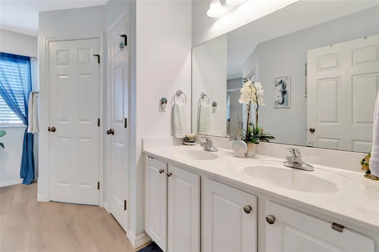
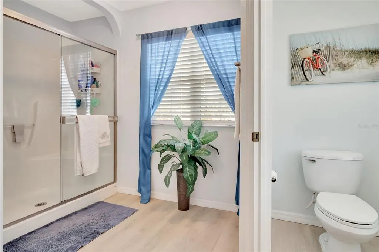
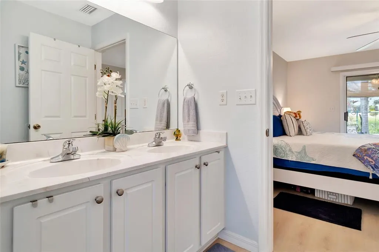
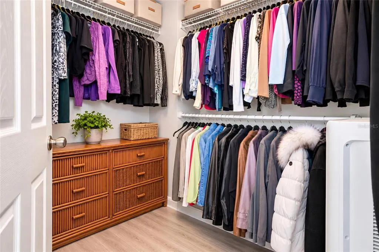
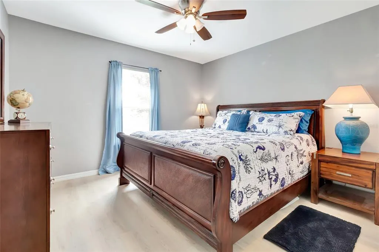
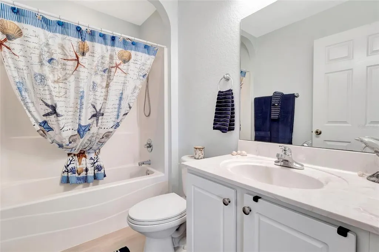
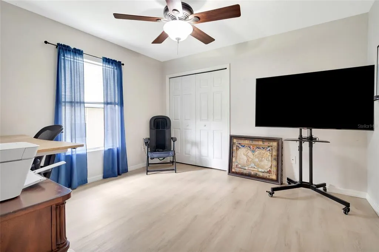
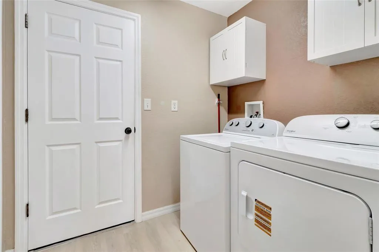
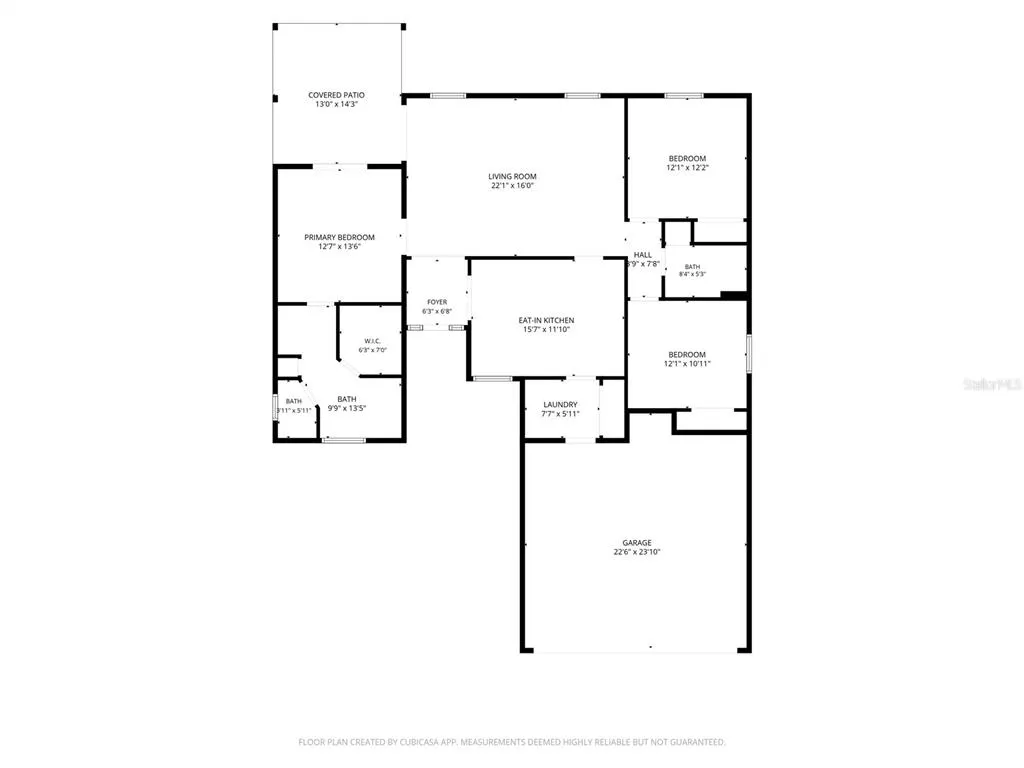
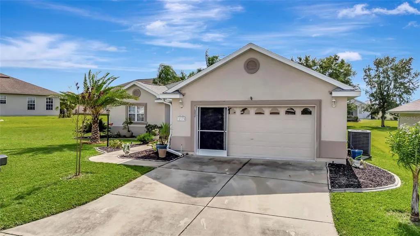
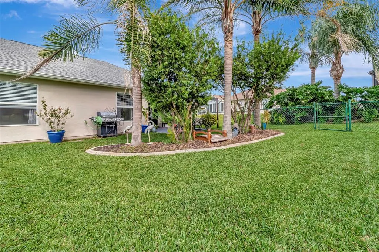
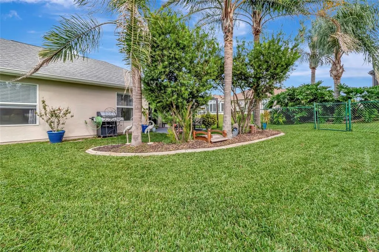
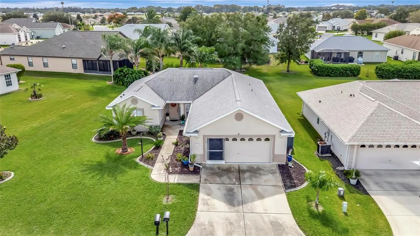
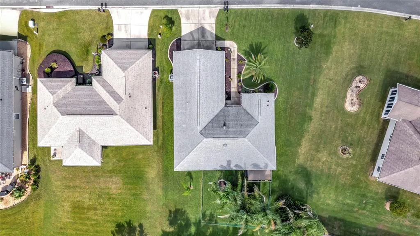
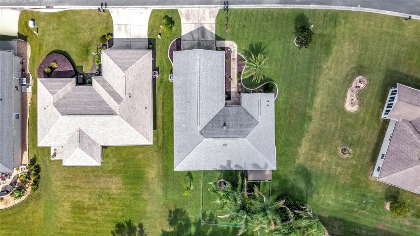
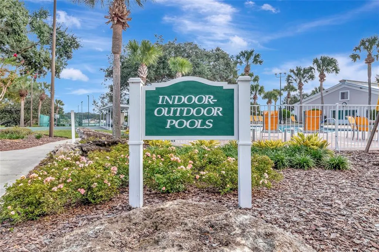
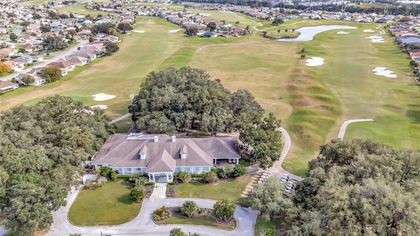
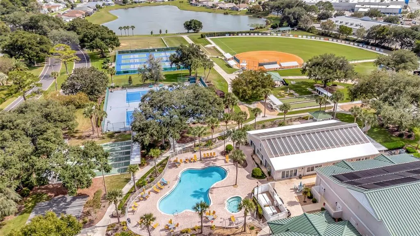
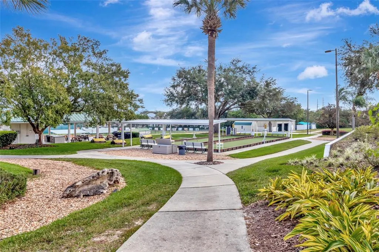
Virtually Staged. Welcome Home to Stonecrest's Premier Active Adult Lifestyle!! Imagine waking each morning in a beautiful, move-in-ready home nestled within the highly sought-after 55+ gated golf community of Stonecrest, conveniently located adjacent to The Villages and just moments from shopping, dining, entertainment, and medical facilities. This meticulously maintained 3-bedroom, 2-bath Sycamore model delivers you that Florida lifestyle you have worked hard to achieve. Step inside to discover new laminate flooring throughout, creating a bright, fresh, and modern feel. The spacious open floor plan is perfect for both everyday living and entertaining guests. Sliding glass doors fill the home with natural light and connect the interior seamlessly to your outdoor living space. The outdoor lanai, enhanced by a custom sunshade, offers the perfect retreat for enjoying your morning coffee, relaxing with a good book, or gathering with friends for evening cocktails. The primary suite also enjoys private access to this inviting outdoor space, creating a peaceful extension of your living area. Pet lovers will appreciate the partially fenced backyard, providing a secure place for furry family members to play. The professionally landscaped yard adds exceptional curb appeal, while the garage screen door allows you to enjoy fresh air and Florida breezes year-round. Enjoy complete peace of mind with major updates already completed, including a NEW ROOF (2022), HVAC SYSTEM (2017), and NEW GARAGE DOOR OPENER (2025). No carpeting in the home. Beyond your doorstep, Stonecrest offers a vibrant, resort-style lifestyle featuring golf, pools, fitness facilities, clubs, activities, and countless opportunities to connect with neighbors and make lasting friendships. Whether you're looking for your seasonal retreat or your forever home, this exceptional property delivers the perfect combination of comfort, convenience, and active adult lifestyles. Pack your bags, bring your golf clubs, and start living the lifestyle you've been dreaming about. Welcome home.
| Elementary School | Middle School | High School |
|---|---|---|
| Stanton-Weirsdale Elem. School Elementary School | Lake Weir Middle School Middle School | Lake Weir High School High School |
| Price History | |
|---|---|
| 11/2/2026 | Listed $340,000 |
General Features
| Sewer | Public Sewer |
|---|---|
| Heating | Central |
| Cooling | Central Air |
| Utilities | Cable Available,Electricity Connected,Public,Sewer Connected,Sprinkler Meter,Street Lights,Underground Utilities,Water Connected |
| Possession | Close Of Escrow |
| Roof | Shingle |
| Appliances | Dishwasher,Disposal,Dryer,Electric Water Heater,Microwave,Range,Range Hood,Washer |
| Zoning | PUD |
| HOA Fee | 152 |
| Garage Spaces | 2 |
| Association Fee Includes | Community Pool |
| Patio/Porch Features | Covered,Front Porch,Rear Porch |
| Security Features | Gated Community,Security Gate,Smoke Detector(s) |
| Construction Materials | Stucco,Wood Frame |
| Pets Allowed | Cats OK,Dogs OK |
| Year Built | 2006 |
| Levels | One |
| Property Subtype | Single Family Residence |
| Tax Year | 2025 |
| Ownership | Fee Simple |
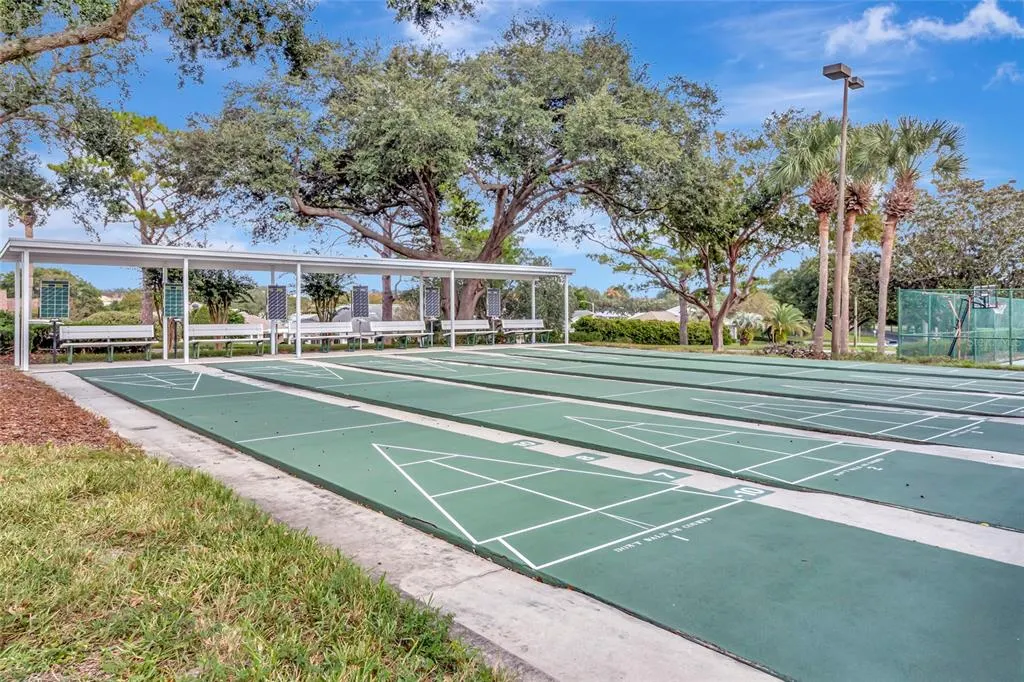
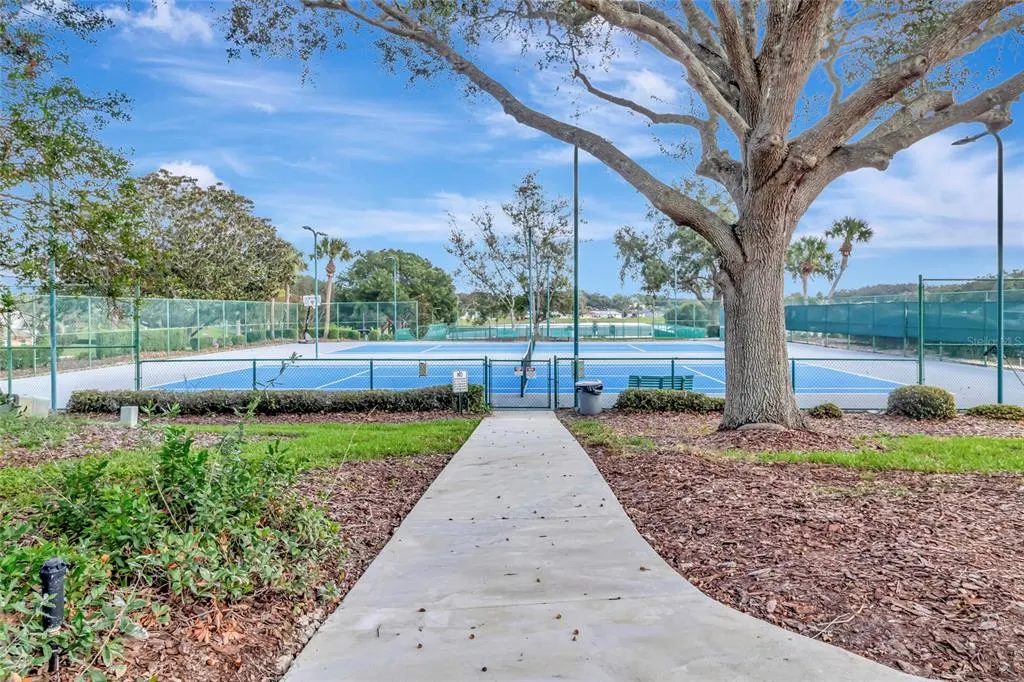
| Community Features | Clubhouse,Community Mailbox,Deed Restrictions,Fitness Center,Gated Community - Guard,Golf Carts OK,Golf,Pool,Restaurant,Sidewalks,Tennis Court(s) |
| Assoc Fee Paid Per | Monthly |
| County | Marion |
| New Construction | false |
| Property Type | Residential |
| Association Amenities | Clubhouse,Gated,Golf Course,Park,Shuffleboard Court,Tennis Court(s) |
| Attached Garage | true |
| Subdivision Name | STONECREST |
| Facing Direction | North |
| Garage Y/N | true |
| Other Structures | Kennel/Dog Run |
| Total Rooms | 10 |
| Full Baths | 2 |
| Status | Active |
| Directions | Start in Lady Lake and head north on US-27/US-441. Continue on US-27/US-441 North toward Summerfield. Turn right onto SE 176th Place Road (Stonecrest entrance). Proceed through the Stonecrest gated entrance. Continue on SE 176th Place Road. Turn right onto SE 121st Terrace. Turn left onto SE 174th Place. Continue to 12178 SE 174th Place, Summerfield, FL 34491, which will be on your right. |
| High School | Lake Weir High School |
| City | SUMMERFIELD |
| Association Name | Stonecrest / Carmel Knight |
| Senior Community Y/N | true |
| MLS Area | 34491 - Summerfield |
| Lot Size Units | Square Feet |
| Lot Size Square Feet | 9583 |
| Carport Y/N | false |
| Listing Terms | Cash,Conventional,FHA,USDA Loan,VA Loan |
| Elementary School | Stanton-Weirsdale Elem. School |
| Land Lease Y/N | false |
| Tax Annual Amount | 4249.77 |
| Middle/Junior High School | Lake Weir Middle School |
| Additional Parcels Y/N | false |
| Lease Considered Y/N | true |
| Virtual Tour | https://www.propertypanorama.com/instaview/stellar/G5119746 |
| Building Area Units | Square Feet |
| Living Area Units | Square Feet |
| Standard Status | Active |
| Occupancy Type | Owner |
| Tax Lot | 13 |
| Legal Description | SEC 31 TWP 17 RGE 24 PLAT BOOK 009 PAGE 053 MEADOWS AT STONECREST UNIT 2 BLK E LOT 13 |
| Pet Size Limit | Medium (36-60 Lbs.) |
| Minimum Lease | 3 Months |
| Water Access Y/N | false |
| Monthly HOA Amount | 152 |
| Water View Y/N | false |
| Flood Zone Code | X |
| In Law Suite YN | false |
| Flood Zone Code X | Yes |
Interior Features
| Interior Amenities | Cathedral Ceiling(s),Ceiling Fan(s),Eating Space In Kitchen,Laminate Counters,Thermostat,Walk-In Closet(s) |
|---|---|
| Flooring | Laminate |
| Furnished Y/N | Unfurnished |
| Total Stories | 1 |
| Air Conditioning Y/N | true |
| Heating Y/N | true |
| Fireplace Y/N | false |
| Laundry Features | Inside |
| Total Bedrooms | 3 |
| LivingAreaSource | Public Records |
| Total Baths | 2 |
Exterior Features
| Exterior Amenities | Dog Run |
|---|---|
| Fencing | Chain Link |
| Lot Features | Corner Lot |
| Water Source | Public |
| Lot Size Area | 9583 |
| Foundation Details | Slab |
| Building Area Total | 2220 |
| Lot Dimensions | 70 x 136 |
| Lot Size Acres | 0.22 |
| Road Surface Type | Asphalt |
| Private Pool | false |
| Waterfront Y/N | false |
| Covered Spaces | 2 |
Amenities
- Foreclosure
- Views
- Short Sale
- New Construction
- Adult 55+
- Lease To Own
- No HOA Fees
- Furnished
- Primary On Main
- Air Conditioning
- Seller Finance
- Green
- Fixer Upper
- Horse
- Golf
- Fireplace
- Deck
- Garage
- Basement
- Pool
Property vs Single Family Average in 34491
Price
Taxes
Year Built
 Copyright © MFRMLS.com All information deemed reliable but not guaranteed. All properties are subject to prior sale, change or withdrawal. Neither listing broker(s) or information provider(s) shall be responsible for any typographical errors, misinformation, misprints and shall be held totally harmless. Listing(s) information is provided for consumers personal, non-commercial use and may not be used for any purpose other than to identify prospective properties consumers may be interested in purchasing. Information on this site was last updated Last updated on November 9, 2026 9:14 AM UTC The listing information on this page last changed on Last updated on November 9, 2026 9:14 AM UTCd. The data relating to real estate for sale on this website comes in part from the Internet Data Exchange program of MFR MLS.
All information deemed reliable but not guaranteed. All properties are subject to prior sale, change or withdrawal. Neither listing broker(s) or information provider(s) shall be responsible for any typographical errors, misinformation, misprints and shall be held totally harmless. Listing(s) information is provided for consumers personal, non-commercial use and may not be used for any purpose other than to identify prospective properties consumers may be interested in purchasing.
Updated on November 9, 2026 9:14 AM UTC
