
Primary on Main - Adult 55+
Address
11860 Se 179th Street, SUMMERFIELD, FL
Price
$ 500,000
Property Attributes
- MLS#G5119549
- TypeSingle Family
- Listing Status Active
- CountyMarion
- CitySUMMERFIELD
- AreaSummerfield
- NeighborhoodSTONECREST
- Zip34491
- StyleSingle Family Residence
- Year Built2003
- Taxes$ 5418
- Price$ 500,000
- Bedrooms3
- Full Bathrooms3
- Half Bathrooms0
- Sqr Footage2222
- Lot Size0.25 Acres
Data Source:
Stellar MLS
Property Description
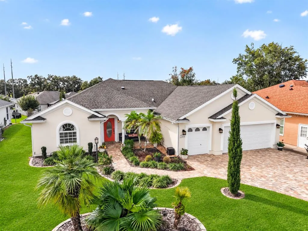
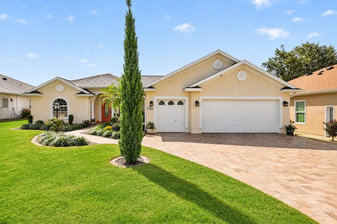
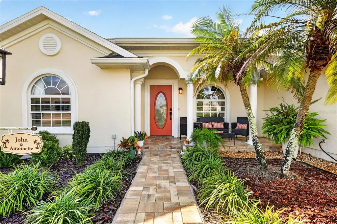
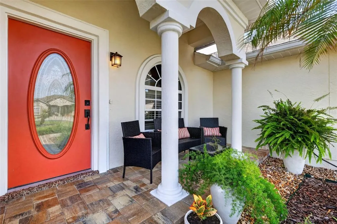
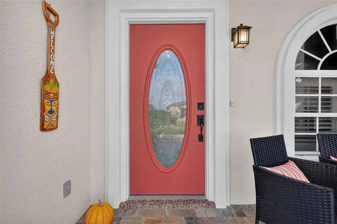
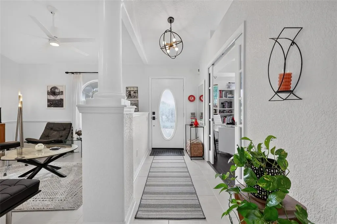
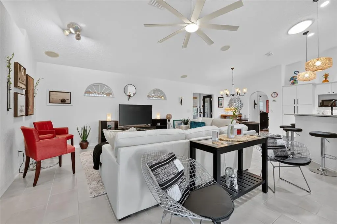
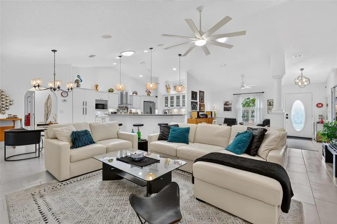
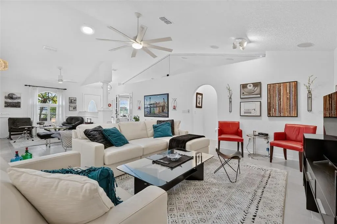
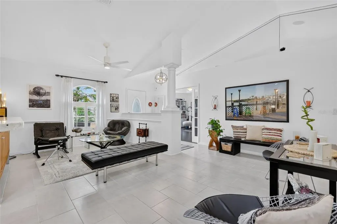
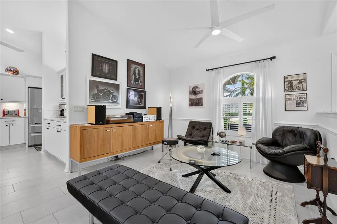
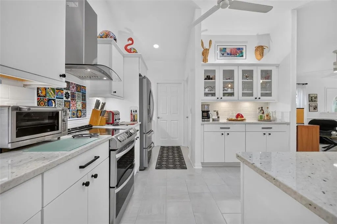
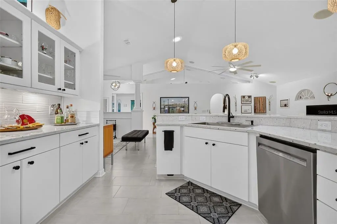
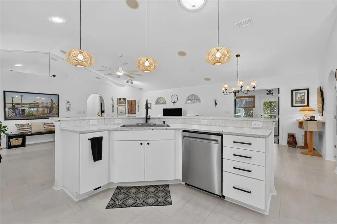
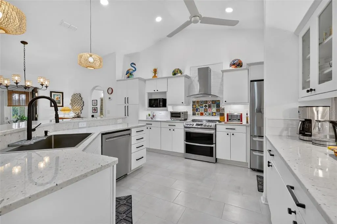
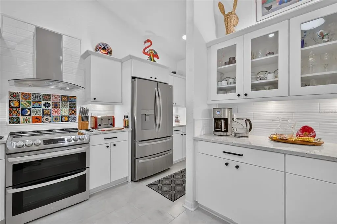
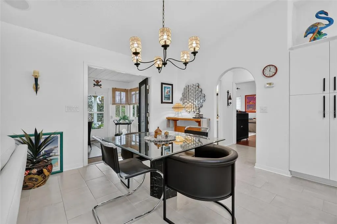
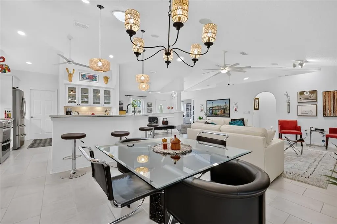
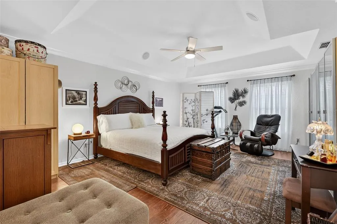
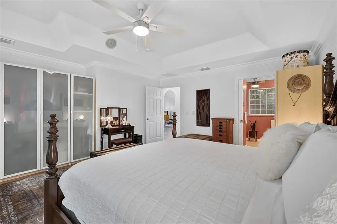
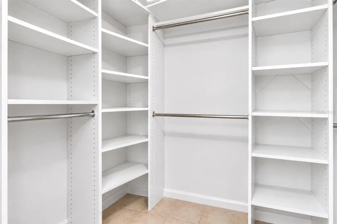
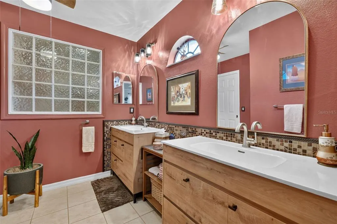
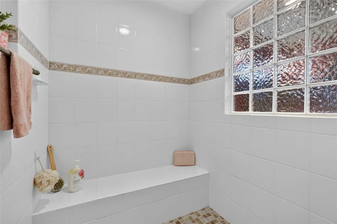
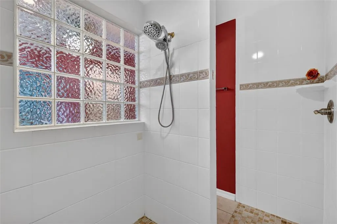
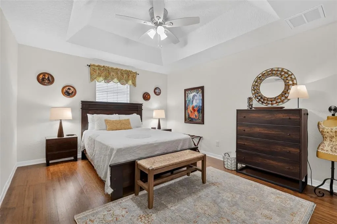
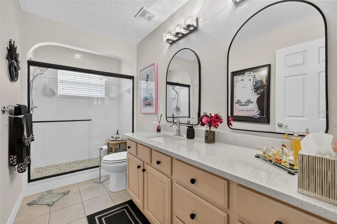
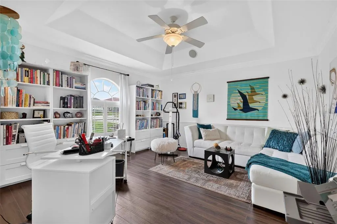
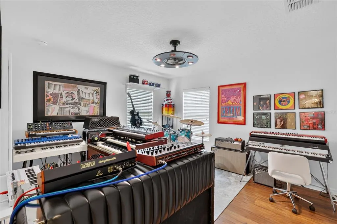
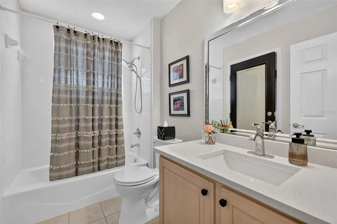
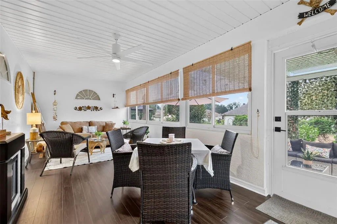
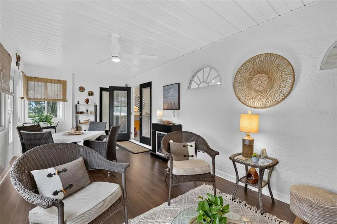
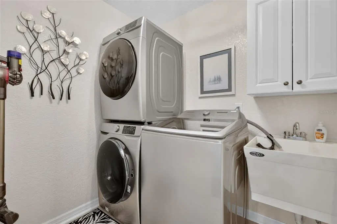
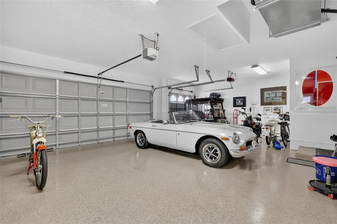
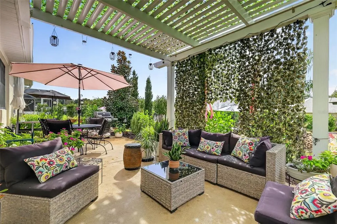
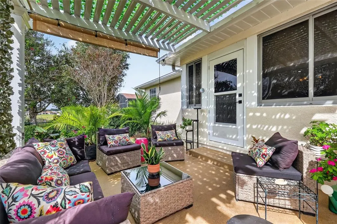
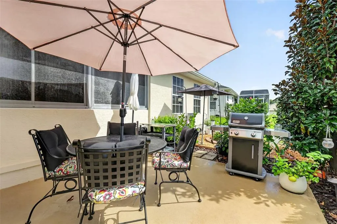
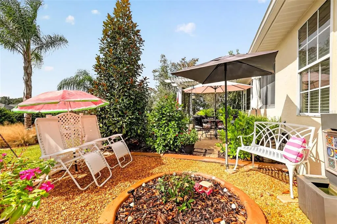
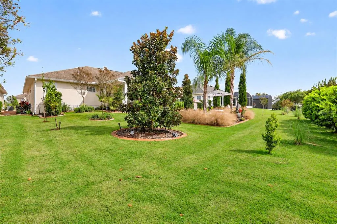
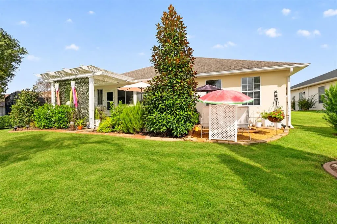
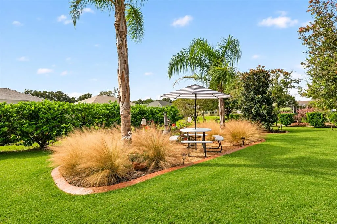
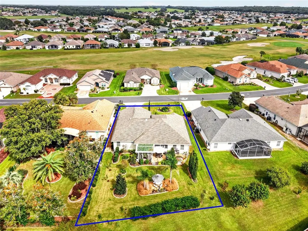
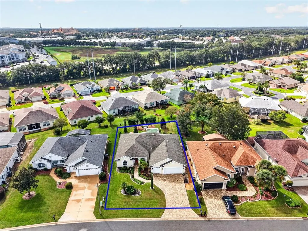
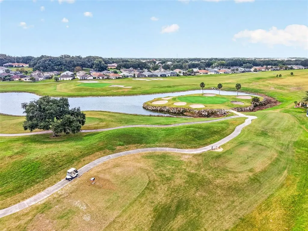
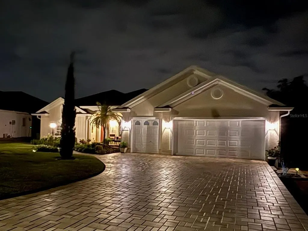
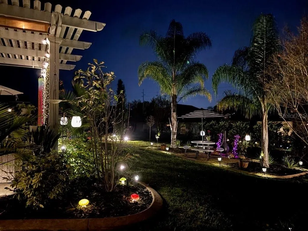
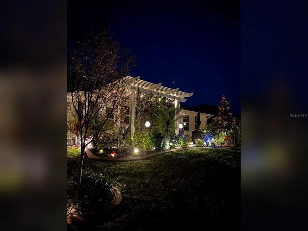
Prepare to be WOWED with this beautifully updated 3-bedroom, 3-bath, two-master suite home. Includes a separate den plus a + 240 sf finished lanai in the desirable GOLF CART ACCESSIBLE, 55+ golf community of STONECREST. From the pristine landscaped exterior and impressive 50-foot driveway with BRAND NEW PAVERS to the thoughtfully upgraded interior, this home offers a spacious footprint that is sure to impress. Completely renovated in 2022 with a new kitchen, flooring, interior and exterior lighting, appliances, AC, roof, and electric. The open split-bedroom floor plan offers 12-foot vaulted ceilings in the Great Room, and cove ceilings in the den, master, and guest suite. Custom finishes include knock-down finish throughout, imported linen finish floor tile, and updated bathrooms. The formal dining room, currently being used as a stereo lounge area, provides plenty of seating options. All three full bathrooms have been tastefully updated with quartz countertops, new lighting, mirrors, faucets, fresh paint, and accessories. The large primary suite offers a 10 x 6 custom closet, dual 40-inch vanities, separate water closet, and a huge roll-in Roman shower. The 240-square-foot enclosed lanai has rare access to the 3rd full bathroom and creates a third suite for overflow guests, with easy access to the backyard entertaining space. Step outside to your own private park-like yard landscaped for privacy with low-maintenance native trees and grasses, anchored by a custom pergola with multiple outdoor seating areas to enjoy the beautiful Florida weather. The 2-car + golf cart garage is OVERSIZED and features epoxy flooring, hurricane-rated garage doors, and pull-down attic stairs for convenient additional storage. Other custom upgrades include a whole-home Bluetooth surround sound, two solar tubes for added natural light, 2023 ROOF, 2022 HVAC, 4 pocket doors, a smart Wi-Fi-controlled irrigation system, and a WIFI garage door controller. Located in the highly desirable 55+ golf community of STONECREST, residents enjoy an exceptional active-adult lifestyle with golf, four swimming pools, two dog parks, tennis/pickleball, and nearly 90 clubs and activities to choose from. Conveniently located adjacent to The Villages, just off US Highway 441, with abundant shopping, dining, entertainment, and everyday conveniences. Move right in to this beautifully maintained and upgraded home and start enjoying the Florida lifestyle you've been dreaming of. Schedule your private showing today!
| Price History | |
|---|---|
| 11/3/2026 | Listed $500,000 |
General Features
| Sewer | Public Sewer |
|---|---|
| Heating | Central,Electric |
| Cooling | Central Air |
| Utilities | BB/HS Internet Available,Cable Connected,Electricity Connected,Sewer Connected,Water Connected |
| Possession | Close Of Escrow |
| Roof | Shingle |
| Appliances | Cooktop,Dishwasher,Disposal,Dryer,Freezer,Microwave,Range,Refrigerator,Washer |
| Zoning | PUD |
| HOA Fee | 152 |
| Garage Spaces | 2 |
| Association Fee Includes | Community Pool,Pool Maintenance,Recreational Facilities,Trash |
| Patio/Porch Features | Front Porch,Patio |
| Security Features | Security Gate |
| Construction Materials | Stucco |
| Pets Allowed | Cats OK,Dogs OK |
| Year Built | 2003 |
| Levels | One |
| Property Subtype | Single Family Residence |
| Tax Year | 2025 |
| Ownership | Fee Simple |
| Community Features | Clubhouse,Deed Restrictions,Dog Park,Fitness Center,Gated Community - No Guard,Golf Carts OK,Golf,Pool,Special Community Restrictions,Tennis Court(s) |
| Assoc Fee Paid Per | Monthly |
| County | Marion |
| New Construction | false |
| Property Type | Residential |
| Attached Garage | true |
| Subdivision Name | STONECREST |
| Facing Direction | Northeast |
| Garage Y/N | true |
| Total Rooms | 7 |
| Full Baths | 3 |
| Status | Active |
| Directions | From US Highway 27/441, turn onto SE 176th Place Road at the main entrance to Stonecrest. Proceed through the gate and continue on SE 176th Place Road. Turn right onto SE 179th Street. The home will be on your left. |
| City | SUMMERFIELD |
| Association Name | Carmel Knight |
| Senior Community Y/N | true |
| MLS Area | 34491 - Summerfield |
| Lot Size Units | Square Feet |
| Lot Size Square Feet | 10890 |
| Carport Y/N | false |
| Property Attached Y/N | false |
| Land Lease Y/N | false |
| Tax Annual Amount | 5418 |
| Additional Parcels Y/N | false |
| Lease Considered Y/N | true |
| Building Area Units | Square Feet |
| Living Area Units | Square Feet |
| Standard Status | Active |
| Occupancy Type | Owner |
| Tax Lot | 19 |
| Legal Description | SEC 36 TWP 17 RGE 23 PLAT BOOK 007 PAGE 005 SOUTHERN RIDGE AT STONECREST BLK B LOT 19 |
| Minimum Lease | 3 Months |
| Water Access Y/N | false |
| Monthly HOA Amount | 152 |
| Additional Rooms | Den/Library/Office,Florida Room |
| Water View Y/N | false |
| Flood Zone Code | X |
| In Law Suite YN | false |
| Flood Zone Code X | Yes |
Interior Features
| Interior Amenities | Ceiling Fan(s),Crown Molding,High Ceilings,Open Floorplan,Primary Bedroom Main Floor,Smart Home,Split Bedroom,Thermostat,Tray Ceiling(s) |
|---|---|
| Flooring | Epoxy,Luxury Vinyl,Tile |
| Furnished Y/N | Unfurnished |
| Air Conditioning Y/N | true |
| Heating Y/N | true |
| Fireplace Y/N | false |
| Laundry Features | Inside |
| Total Bedrooms | 3 |
| LivingAreaSource | Public Records |
| Total Baths | 3 |
Exterior Features
| Exterior Amenities | French Doors,Irrigation System |
|---|---|
| Vegetation | Mature Landscaping |
| Parking Features | Driveway,Garage Door Opener,Golf Cart Garage |
| Water Source | Public |
| Lot Size Area | 10890 |
| Foundation Details | Slab |
| Spa | false |
| Building Area Total | 3417 |
| Lot Size Acres | 0.25 |
| Road Surface Type | Paved,Asphalt |
| Private Pool | false |
| Waterfront Y/N | false |
| Covered Spaces | 2 |
| Road Frontage Type | Street Paved |
| Builder Model | Cedar |
Amenities
- Foreclosure
- Views
- Short Sale
- New Construction
- Adult 55+
- Lease To Own
- No HOA Fees
- Furnished
- Primary On Main
- Air Conditioning
- Seller Finance
- Green
- Fixer Upper
- Horse
- Golf
- Fireplace
- Deck
- Garage
- Basement
- Pool
Property vs Single Family Average in 34491
Price
Taxes
Year Built
 Copyright © MFRMLS.com All information deemed reliable but not guaranteed. All properties are subject to prior sale, change or withdrawal. Neither listing broker(s) or information provider(s) shall be responsible for any typographical errors, misinformation, misprints and shall be held totally harmless. Listing(s) information is provided for consumers personal, non-commercial use and may not be used for any purpose other than to identify prospective properties consumers may be interested in purchasing. Information on this site was last updated Last updated on November 9, 2026 9:14 AM UTC The listing information on this page last changed on Last updated on November 9, 2026 9:14 AM UTCd. The data relating to real estate for sale on this website comes in part from the Internet Data Exchange program of MFR MLS.
All information deemed reliable but not guaranteed. All properties are subject to prior sale, change or withdrawal. Neither listing broker(s) or information provider(s) shall be responsible for any typographical errors, misinformation, misprints and shall be held totally harmless. Listing(s) information is provided for consumers personal, non-commercial use and may not be used for any purpose other than to identify prospective properties consumers may be interested in purchasing.
Updated on November 9, 2026 9:14 AM UTC
