


Address
744 Sugarfoot Lane, FRUITLAND PARK, FL
Price
$ 699,000
Property Attributes
- MLS#G5119641
- TypeSingle Family
- Listing Status Active
- CountyLake
- CityFRUITLAND PARK
- AreaFruitland Park
- NeighborhoodACREAGE & UNREC
- Zip34731
- StyleSingle Family Residence
- Year Built1993
- Taxes$ 3500
- Price$ 699,000
- Bedrooms3
- Full Bathrooms2
- Half Bathrooms1
- Sqr Footage2152
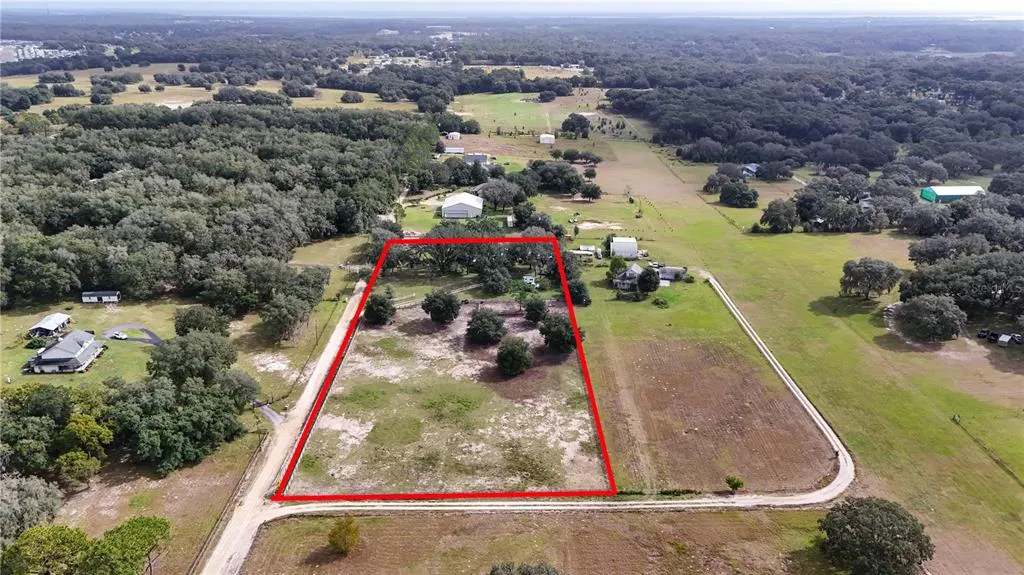
- Lot Size5 Acres
Data Source:
Stellar MLS
Property Description
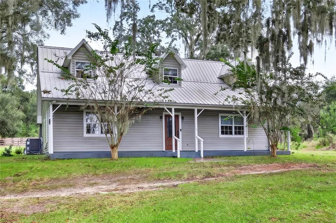
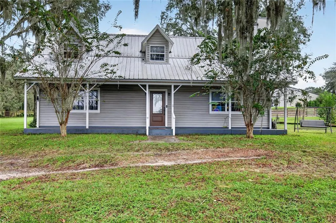
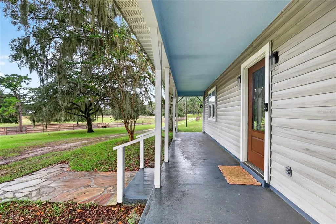
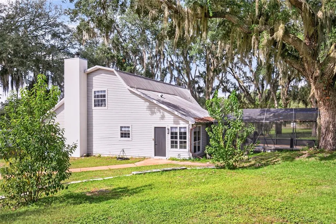
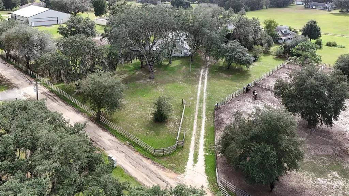
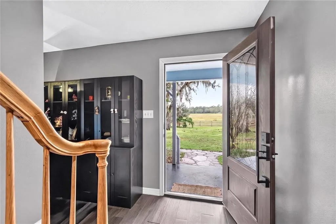
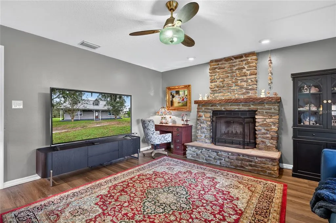
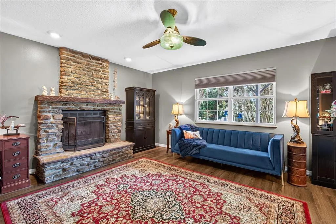
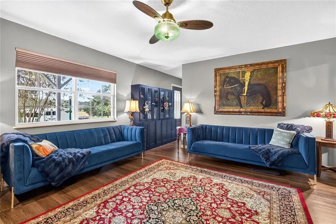
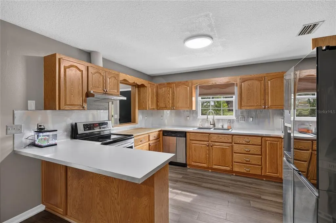
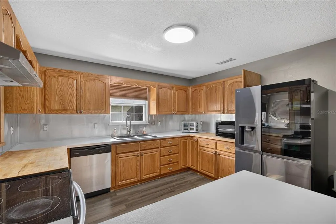
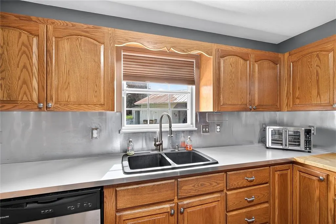
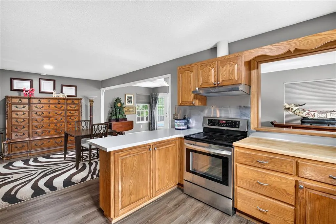
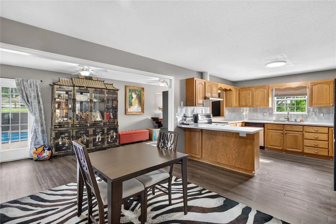
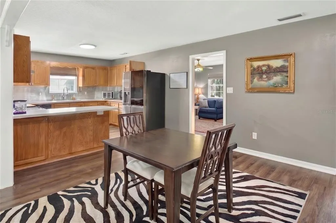
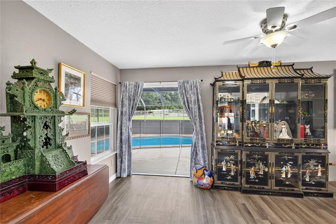
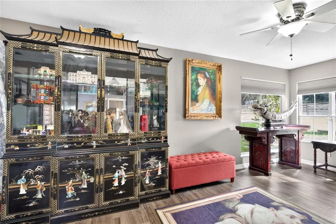
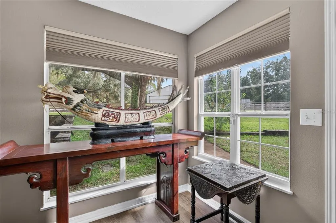
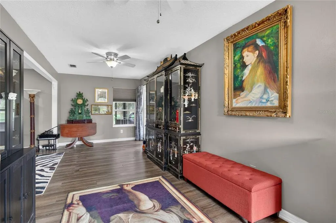
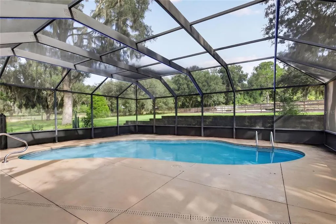
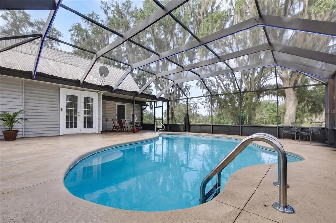
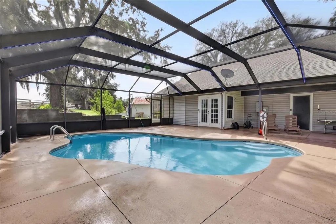
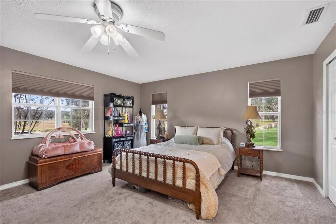
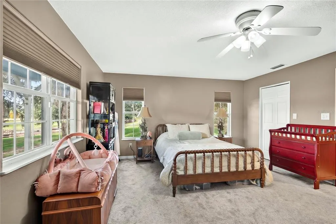
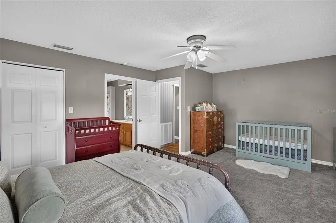
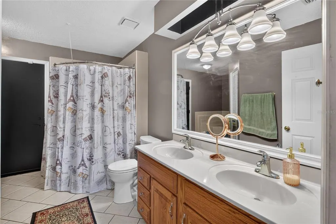
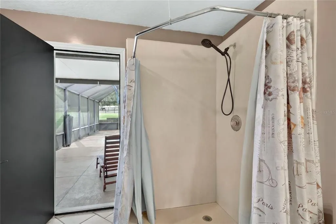
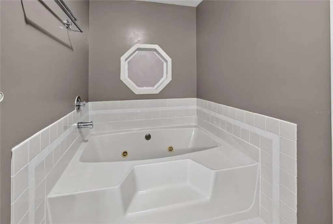
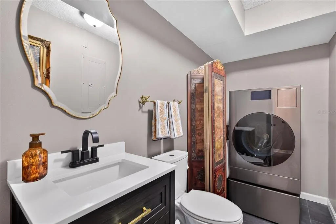
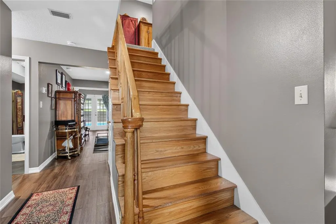
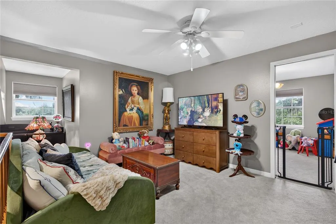
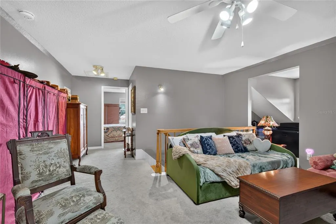
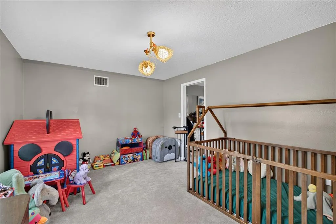
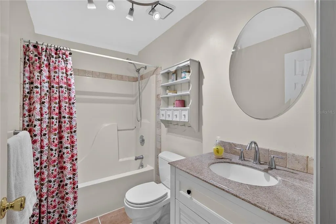
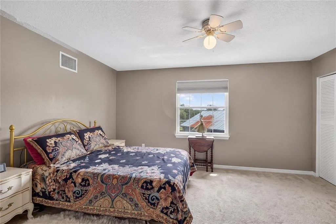
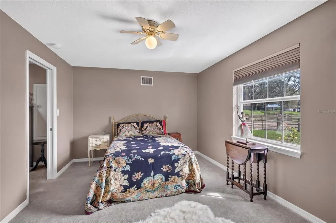
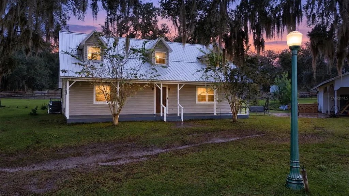
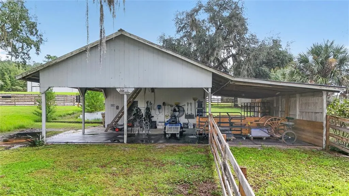
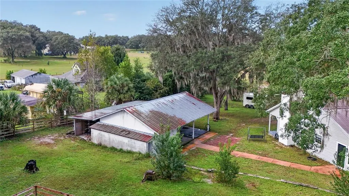
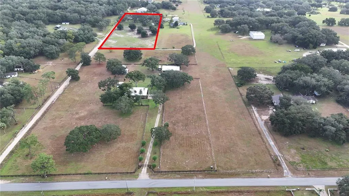
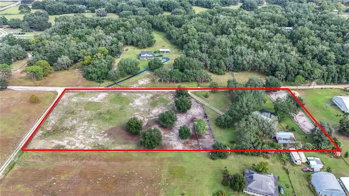
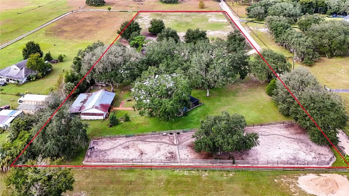
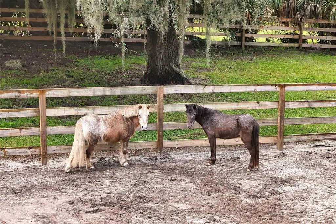
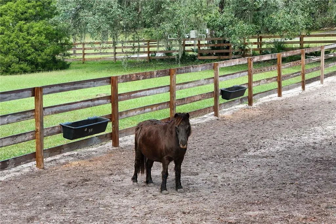
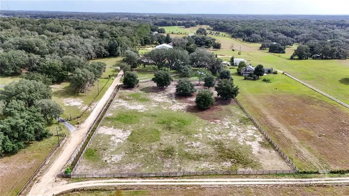
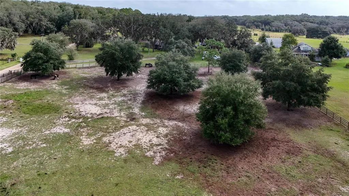
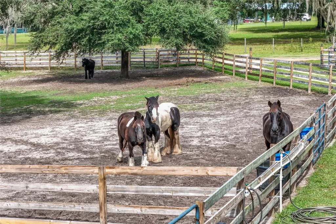
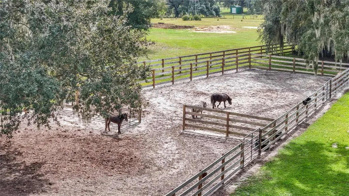
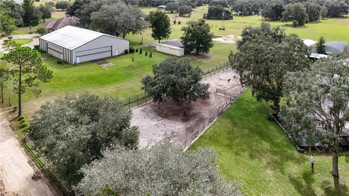
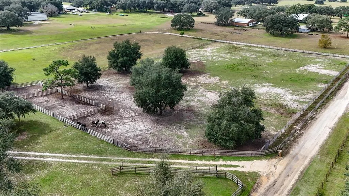
Five-Acre Farmhouse Pool Home with Shared Airstrip Access Bring your love of flying, animals, and country living to this charming two-story farmhouse on five acres in Flying Palomino Ranch (FAA ID #5FA1). With a metal roof, a screened saltwater pool, extensive improvements, and access to a shared grass landing strip, this property offers a distinctive blend of everyday comfort and outdoor adventure. The aviation-based community is zoned for airplane hangars, offering the potential to build a hangar and keep your plane close to home. For aviation enthusiasts, the property description identifies an east–west main airplane taxi area measuring 100 feet wide by 2,500 feet long, plus a 30-foot-wide north–south easement on the east side of the property serving as a taxiway to the main runway. Buyers should verify airstrip access, easement terms, and hangar-building requirements. Inside, the open kitchen and spacious dining area create a welcoming gathering space, complete with a smooth-top range, dishwasher, range hood and a new refrigerator. A bonus breakfast area offers flexible space for a den or office, while the inviting living room features a cozy wood-burning fireplace. New flooring, interior paint, custom blinds, and updated lighting refresh the home throughout. The downstairs primary suite includes a large walk-in closet and a bathroom with double sinks, a separate shower, a garden tub, and direct access to the pool and lanai. The remodeled half bath features updated paint, flooring, fixtures, sink, and toilet, along with a new combined washer/dryer unit. Upstairs, a family room / loft and two additional bedrooms provide flexible living space, complemented by a guest bathroom with a tub/shower combination and oversized vanity. Step outside to enjoy the refreshed saltwater pool and entertaining area, featuring recent resurfacing, all new pool equipment, new ladder and new lighting that is fun for holidays, automatic fill, and a new safety fence. The enclosure has new tighter-mesh screening to help keep out tree debris, while the painted patio, programmable LED patio lights by Liquid Lights, and custom built-in bar make the outdoor space especially inviting. The grounds have been cleared and graded, with old fencing removed and new four-board perimeter and interior fencing installed. A solar-powered Mighty Mule front gate with remotes adds convenience. Five paddocks give space for animals, with water run to four paddocks and available for the fifth. Additional water bibs at the pasture plus partial irrigation at the front and sides of the home, support outdoor use. A detached carport accommodates up to four vehicles and includes an enclosed 13-by-24-foot workshop with electricity and air conditioning. The barn provides access for a vehicle, tractor, or farm equipment, and an attached 25-by-4-foot mudroom adds utility. Additional improvements include new furnace equipment inside and outside, supporting electrical upgrades, septic cleaning with two added risers, a well-water shutoff at the house, well-water testing with no reported issues, and a Dean’s termite bond. Enjoy a peaceful countryside setting with access to essential amenities and city conveniences. Whether you envision flying adventures, room for animals, a garden, or relaxing afternoons by the pool, this property offers space to make that lifestyle your own. Schedule your private showing today.
| Elementary School | Middle School | High School |
|---|---|---|
| Fruitland Park Elem Elementary School | Carver Middle Middle School | Leesburg High High School |
| Price History | |
|---|---|
| 11/6/2026 | Listed $699,000 |
General Features
| Sewer | Septic Tank |
|---|---|
| Heating | Central,Electric |
| Cooling | Central Air |
| Utilities | Cable Available,Electricity Available |
| Possession | Close Of Escrow |
| Roof | Metal |
| Appliances | Dishwasher,Dryer,Electric Water Heater,Range,Range Hood,Refrigerator,Washer |
| Zoning | A |
| Patio/Porch Features | Covered,Front Porch,Porch,Rear Porch,Screened |
| Pool Features | In Ground,Gunite,Salt Water,Screen Enclosure |
| Construction Materials | Vinyl Siding,Wood Frame |
| Year Built | 1993 |
| Levels | Two |
| Property Subtype | Single Family Residence |
| Tax Year | 2025 |
| Current Use | Cattle,Poultry,Citrus,Crops,Hogs,Horses,Livestock,Other |
| Ownership | Fee Simple |
| Community Features | Airport/Runway,Horses Allowed |
| County | Lake |
| New Construction | false |
| Property Type | Residential |
| Association Amenities | Airport/Runway |
| Attached Garage | false |
| Subdivision Name | ACREAGE & UNREC |
| Facing Direction | Southwest |
| Garage Y/N | false |
| Other Structures | Barn(s),Kennel/Dog Run,Workshop |
| Total Rooms | 7 |
| Full Baths | 2 |
| Status | Active |
| Directions | US 441 N to W. Miller St., turn left. To Micro Racetrack Rd., turn right. To Sugarfoot Lane, turn right. |
| High School | Leesburg High |
| City | FRUITLAND PARK |
| Senior Community Y/N | false |
| MLS Area | 34731 - Fruitland Park |
| Lot Size Units | Acres |
| Lot Size Square Feet | 217800 |
| Carport Y/N | true |
| Listing Terms | Cash,Conventional,FHA,VA Loan |
| Spa Features | In Ground |
| Elementary School | Fruitland Park Elem |
| Land Lease Y/N | false |
| Tax Annual Amount | 3500 |
| Middle/Junior High School | Carver Middle |
| Property Condition | Completed |
| Additional Parcels Y/N | false |
| Lease Considered Y/N | true |
| Building Area Units | Square Feet |
| Living Area Units | Square Feet |
| Standard Status | Active |
| Occupancy Type | Owner |
| Tax Lot | 03200 |
| Legal Description | FROM NW COR OF SE 1/4 RUN S 89DEG 26MIN 59SEC E ALONG N LINE 873.45 FT FOR POB CONT S 89DEG 26MIN 59SEC E 715 FT S 00DEG 36MIN 34SEC E 305.04 FT N 89DEG 26MIN 59SEC W 717.09 FT N 00DEG 12MIN 58SEC W 305 FT TO POB ORB 5939 PG 660 |
| Minimum Lease | No Minimum |
| Water Access Y/N | false |
| Additional Rooms | Bonus Room,Family Room |
| Water View Y/N | false |
| Flood Zone Code | X |
| In Law Suite YN | false |
| Flood Zone Code X | Yes |
Interior Features
| Interior Amenities | Ceiling Fan(s),Split Bedroom,Walk-In Closet(s) |
|---|---|
| Flooring | Carpet,Laminate,Vinyl |
| Furnished Y/N | Unfurnished |
| Fireplace Features | Living Room,Wood Burning |
| Total Stories | 1 |
| Air Conditioning Y/N | true |
| Heating Y/N | true |
| Window Features | Blinds |
| Fireplace Y/N | true |
| Half Baths | 1 |
| Laundry Features | Inside |
| Total Bedrooms | 3 |
| LivingAreaSource | Public Records |
| Total Baths | 3 |
Exterior Features
| Exterior Amenities | French Doors,Lighting,Rain Gutters |
|---|---|
| Vegetation | Oak Trees |
| Fencing | Board,Cross Fenced,Fenced,Wood |
| Parking Features | Boat,Covered,Open,Oversized,RV Carport,RV Parking |
| Lot Features | Cleared,In County,Pasture,Zoned for Horses |
| Water Source | Well |
| Lot Size Area | 5 |
| Foundation Details | Slab |
| Spa | false |
| Building Area Total | 2596 |
| Lot Size Acres | 5 |
| Road Surface Type | Unimproved,Dirt |
| Private Pool | true |
| Waterfront Y/N | false |
| Road Frontage Type | Private Road,Street Unpaved |
| Road Responsibility | Private Maintained Road |
Amenities
- Foreclosure
- Views
- Short Sale
- New Construction
- Adult 55+
- Lease To Own
- No HOA Fees
- Furnished
- Primary On Main
- Air Conditioning
- Seller Finance
- Green
- Fixer Upper
- Horse
- Golf
- Fireplace
- Deck
- Garage
- Basement
- Pool
Property vs Single Family Average in 34731
Price
Taxes
Year Built
 Copyright © MFRMLS.com All information deemed reliable but not guaranteed. All properties are subject to prior sale, change or withdrawal. Neither listing broker(s) or information provider(s) shall be responsible for any typographical errors, misinformation, misprints and shall be held totally harmless. Listing(s) information is provided for consumers personal, non-commercial use and may not be used for any purpose other than to identify prospective properties consumers may be interested in purchasing. Information on this site was last updated Last updated on November 9, 2026 9:14 AM UTC The listing information on this page last changed on Last updated on November 9, 2026 9:14 AM UTCd. The data relating to real estate for sale on this website comes in part from the Internet Data Exchange program of MFR MLS.
All information deemed reliable but not guaranteed. All properties are subject to prior sale, change or withdrawal. Neither listing broker(s) or information provider(s) shall be responsible for any typographical errors, misinformation, misprints and shall be held totally harmless. Listing(s) information is provided for consumers personal, non-commercial use and may not be used for any purpose other than to identify prospective properties consumers may be interested in purchasing.
Updated on November 9, 2026 9:14 AM UTC
