
Views - Primary on Main
Address
6750 Tuscawilla Drive, LEESBURG, FL
Price
$ 595,000
Property Attributes
- MLS#G5119239
- TypeSingle Family
- Listing Status Active
- CountyLake
- CityLEESBURG
- AreaLeesburg
- NeighborhoodACREAGE & UNREC
- Zip34748
- StyleTraditional
- Year Built1992
- Taxes$ 3215
- Price$ 595,000
- Bedrooms4
- Full Bathrooms3
- Half Bathrooms0
- Sqr Footage2558
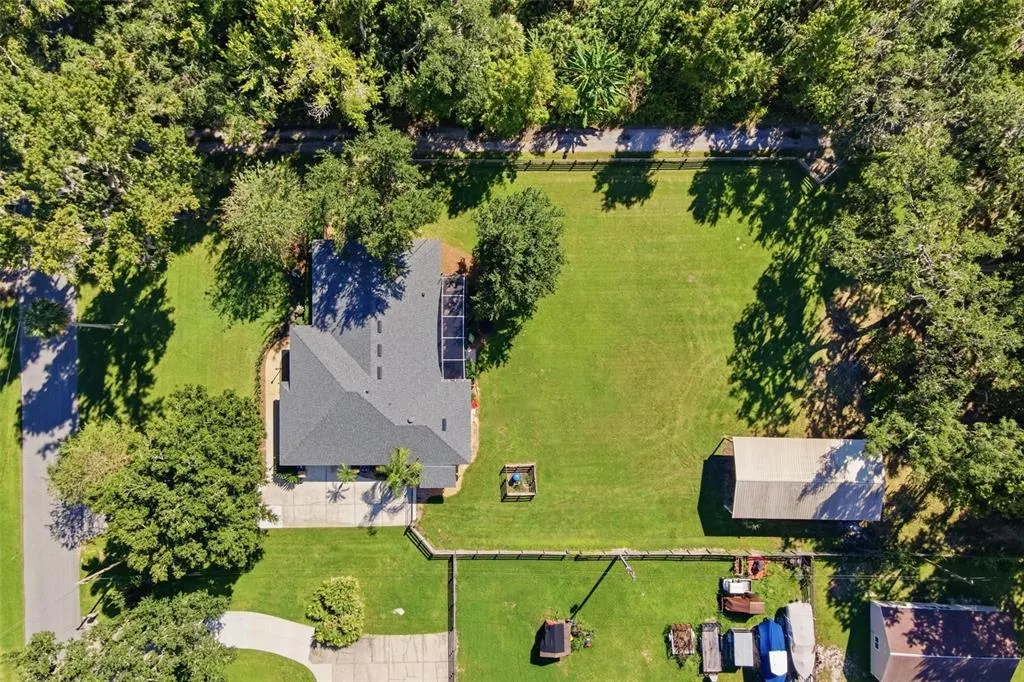
- Lot Size3.1 Acres
Data Source:
Stellar MLS
Property Description
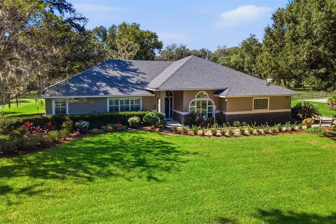
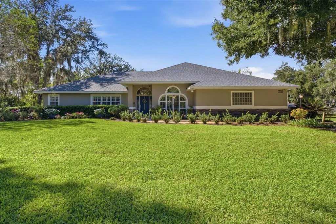
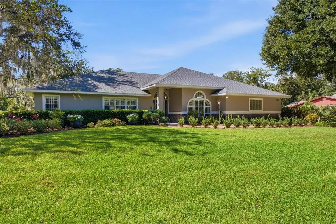
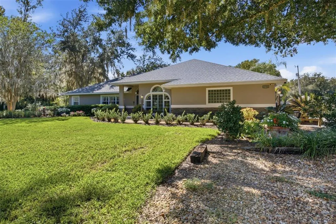
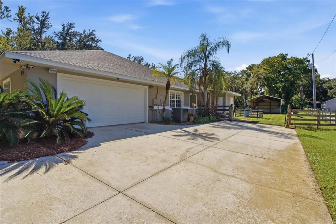
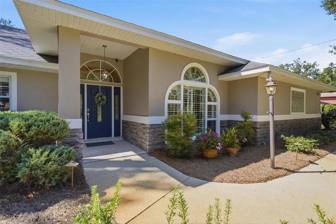
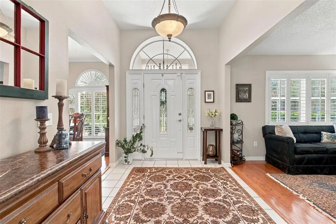
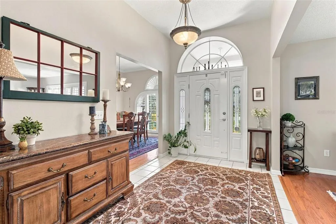
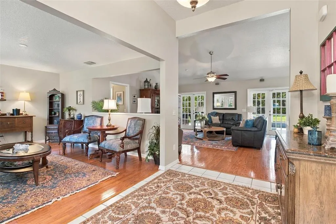
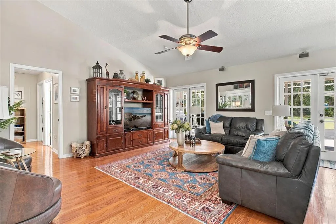
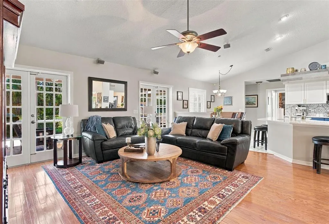
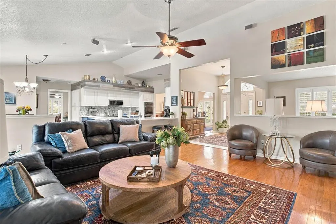
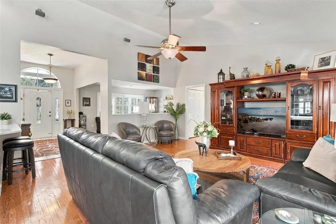
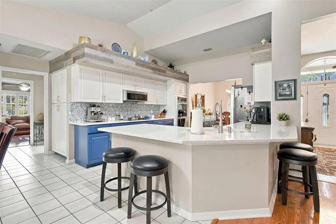
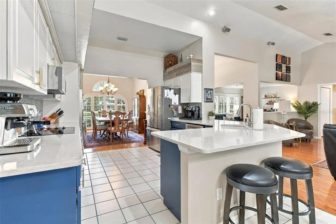
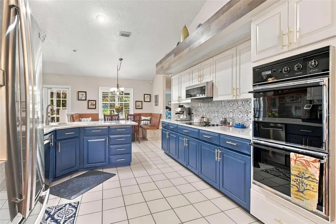
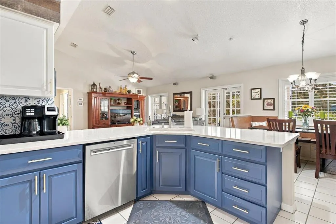
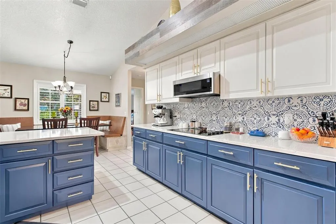
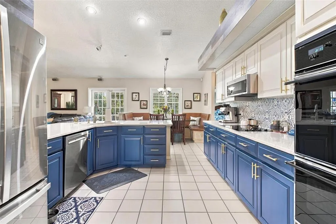
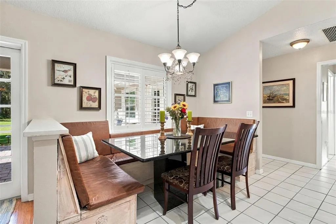
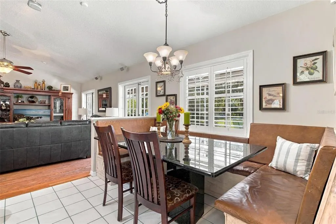
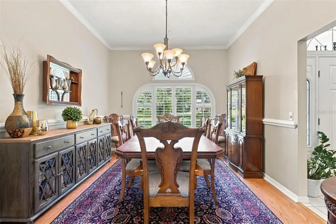
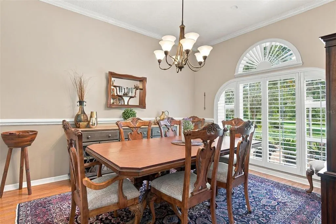
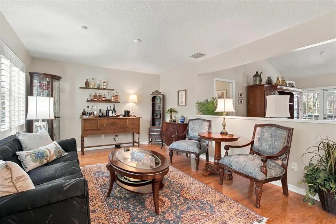
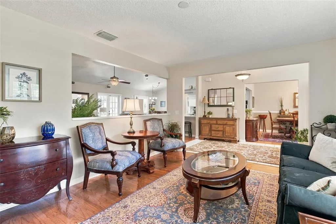
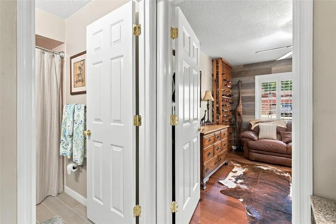
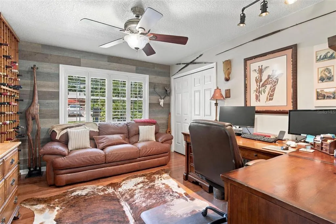
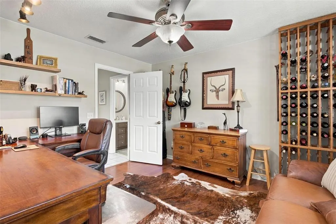
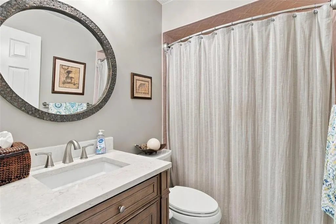
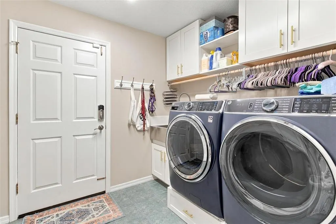
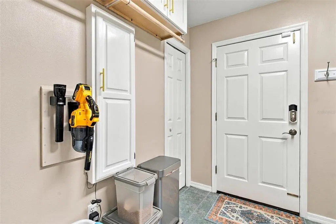
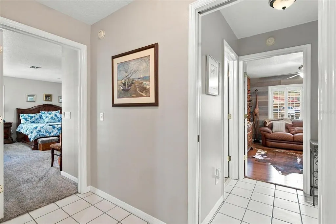
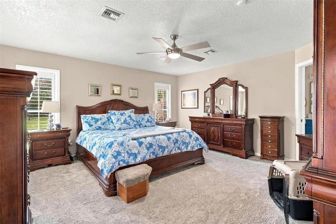
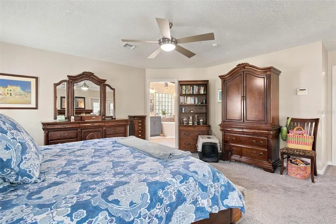
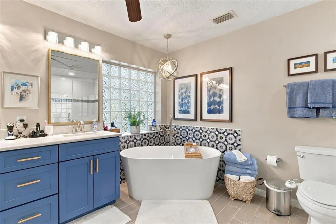
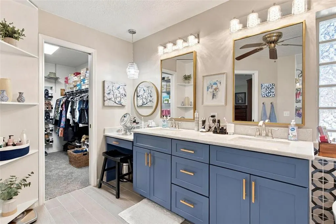
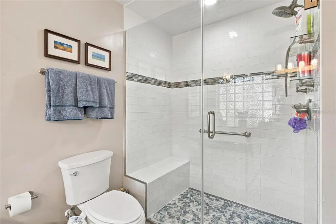
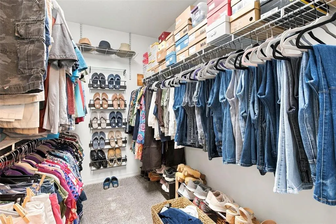
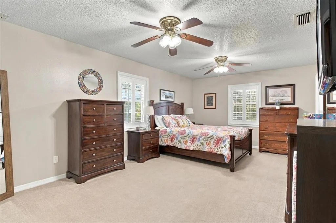
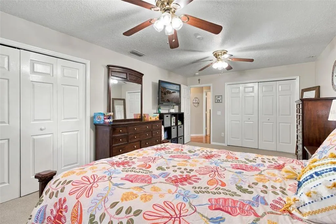
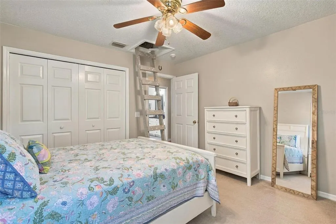
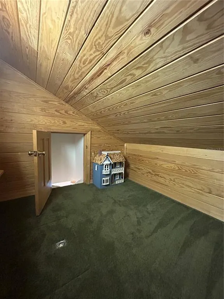
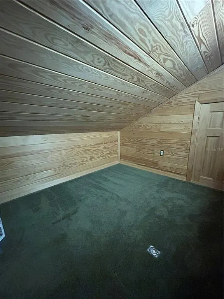
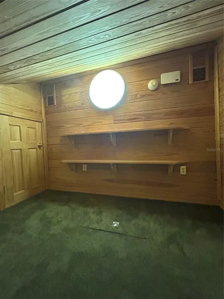
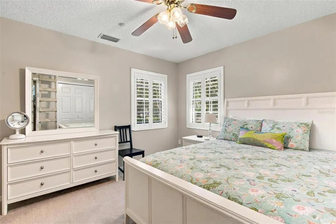
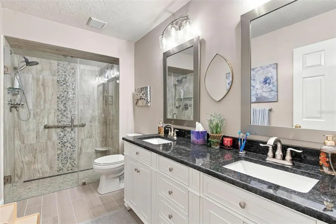
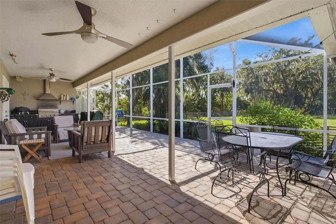
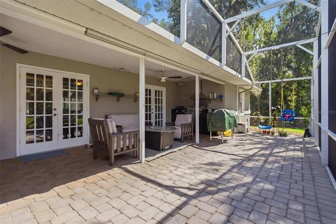
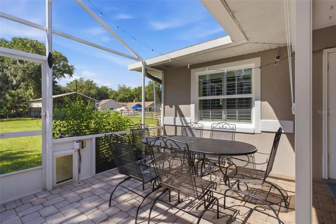
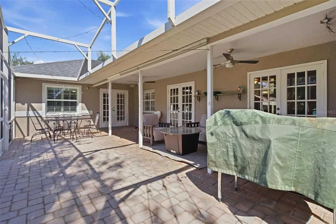
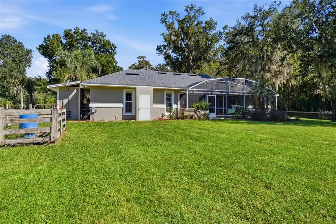
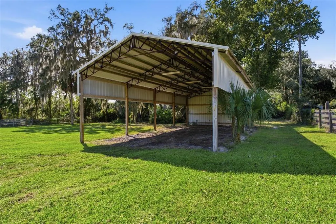
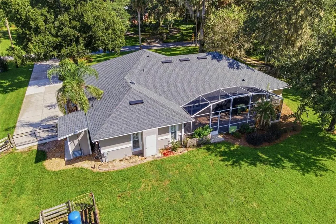
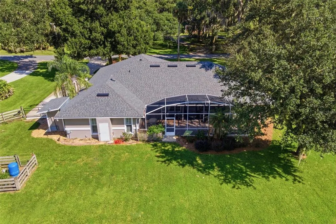
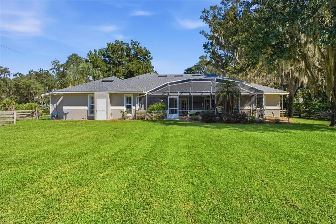
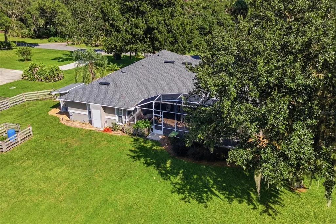
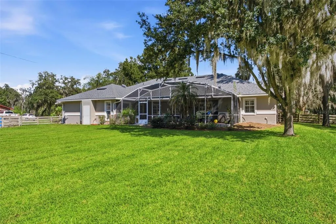
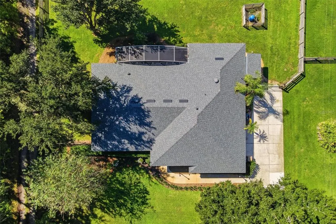
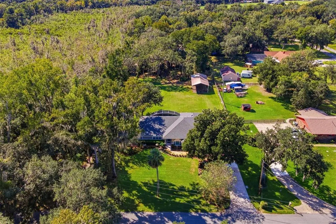
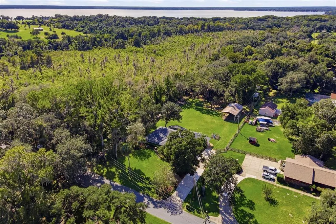
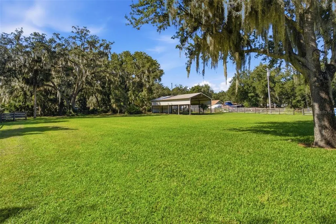
Welcome home to this spacious and beautifully updated property offering an impressive combination of indoor comfort and outdoor living! Major improvements include a newer roof September 2024, a 2022 water heater, and A/C replaced in 2015. Inside, you’ll find vaulted ceilings, crown molding, plantation shutters, chair molding in the dining room, and a thoughtful mix of wood, tile, and carpet flooring throughout. The remodeled kitchen (2022) features attractive two-tone cabinetry, a beautiful backsplash, built-in pantry, new refrigerator, and a charming built-in seating area in the breakfast room. The spacious living area offers surround sound and two sets of French doors, creating an easy connection to the outdoor living spaces. The primary suite features a large walk-in closet and a beautifully remodeled primary bath (2022) complete with a walk-in shower with built-in ledge, heated floors, soaking tub with chandelier, and dedicated makeup vanity area. The hall bath was remodeled in 2021 and features a handicap-accessible walk-in shower and dual vanities. Generously sized closets provide plenty of storage throughout the home, including two large closets in the second bedroom. The third bedroom features a loft area, adding extra versatility. A spacious laundry room includes a utility sink, built-in ironing board, and linen closet, while the bath located off the laundry room features a newer vanity. Outside is where this property really stands out! Enjoy the expansive 18x38 screened porch and an outdoor kitchen equipped with a grill, exhaust hood, countertops, and cabinetry, perfect for entertaining. The property also features a substantial 47x23 pole barn and a separate 8x5 generator room, providing excellent additional space for storage, equipment, hobbies, or recreational toys. With extensive updates, abundant storage, multiple entertaining areas, and exceptional outdoor amenities, this home offers features you simply don't find every day.
| Price History | |
|---|---|
| 10/21/2026 | Listed $595,000 |
General Features
| Sewer | Septic Tank |
|---|---|
| Heating | Central,Electric |
| Cooling | Central Air |
| Utilities | BB/HS Internet Available,Cable Available,Electricity Connected |
| Roof | Shingle |
| Appliances | Built-In Oven,Dishwasher,Disposal,Electric Cooktop,Electric Water Heater,Ice Maker,Microwave,Refrigerator |
| Zoning | R-1 |
| Garage Spaces | 2 |
| Patio/Porch Features | Rear Porch,Screened |
| Architectural Style | Traditional |
| Construction Materials | Block,Stucco,Wood Frame |
| Pets Allowed | Yes |
| Year Built | 1992 |
| View | Trees/Woods |
| Levels | One |
| Property Subtype | Single Family Residence |
| Tax Year | 2025 |
| Ownership | Fee Simple |
| County | Lake |
| New Construction | false |
| Property Type | Residential |
| Attached Garage | true |
| Subdivision Name | ACREAGE & UNREC |
| Facing Direction | East |
| Garage Y/N | true |
| Other Structures | Other,Storage |
| Total Rooms | 10 |
| Full Baths | 3 |
| Status | Active |
| Directions | Head toward US-27/S 14th Street, then take Main Street east, turn right onto Sunnyside Drive, continue approximately one mile while staying right at the three-way stop, then turn left onto Tuscawilla Drive and continue to 6750 Tuscawilla Drive. |
| City | LEESBURG |
| Senior Community Y/N | false |
| MLS Area | 34748 - Leesburg |
| Lot Size Units | Acres |
| Lot Size Square Feet | 134938 |
| Carport Y/N | false |
| Listing Terms | Cash,Conventional,FHA,VA Loan |
| Land Lease Y/N | false |
| Tax Annual Amount | 3215.19 |
| Additional Parcels Y/N | false |
| Lease Considered Y/N | true |
| Virtual Tour | https://www.propertypanorama.com/instaview/stellar/G5119239 |
| Building Area Units | Square Feet |
| Living Area Units | Square Feet |
| Standard Status | Active |
| Occupancy Type | Owner |
| Legal Description | E 321.75 FT OF W 965.25 FT OF S 429 FT OF E 1/2 OF SE 1/4 OF NW 1/4 OF NE 1/4 & S 429 FT OF SW 1/4 OF NE 1/4 OF NE 1/4 OF SEC 31-19-25--LESS E 25 FT FOR RD R/W-- ORB 1114 PG 107 ORB 1609 PG 491 ORB 4851 PG 990 |
| Minimum Lease | No Minimum |
| Water Access Y/N | false |
| Additional Rooms | Attic,Formal Dining Room Separate,Formal Living Room Separate,Inside Utility |
| Water View Y/N | false |
| Flood Zone Code | A |
| In Law Suite YN | false |
| DockY/N | false |
Interior Features
| Interior Amenities | Built-in Features,Ceiling Fan(s),Chair Rail,Crown Molding,Eating Space In Kitchen,High Ceilings,Kitchen/Family Room Combo,Open Floorplan,Primary Bedroom Main Floor,Split Bedroom,Thermostat,Walk-In Closet(s),Window Treatments |
|---|---|
| Flooring | Carpet,Tile,Hardwood |
| Furnished Y/N | Unfurnished |
| Total Stories | 1 |
| Air Conditioning Y/N | true |
| Heating Y/N | true |
| Window Features | Blinds,Window Treatments |
| Fireplace Y/N | false |
| Laundry Features | Inside,Laundry Room,Sink |
| Total Bedrooms | 4 |
| LivingAreaSource | Public Records |
| Total Baths | 3 |
Exterior Features
| Exterior Amenities | French Doors,Irrigation System,Lighting,Outdoor Grill,Outdoor Kitchen,Private Yard,Rain Gutters,Sidewalk,Storage |
|---|---|
| Vegetation | Trees/Landscaped |
| Fencing | Wood |
| Parking Features | Driveway,Garage Door Opener,Garage Faces Side |
| Lot Features | Flood Insurance Required,In County |
| Water Source | Well |
| Lot Size Area | 3.0978 |
| Foundation Details | Slab |
| Building Area Total | 3818 |
| Lot Size Acres | 3.1 |
| Road Surface Type | Paved,Asphalt |
| Private Pool | false |
| Waterfront Y/N | false |
| Covered Spaces | 2 |
| Road Frontage Type | Street Paved |
| Road Responsibility | Public Maintained Road |
Amenities
- Foreclosure
- Views
- Short Sale
- New Construction
- Adult 55+
- Lease To Own
- No HOA Fees
- Furnished
- Primary On Main
- Air Conditioning
- Seller Finance
- Green
- Fixer Upper
- Horse
- Golf
- Fireplace
- Deck
- Garage
- Basement
- Pool
Property vs Single Family Average in 34748
Price
Taxes
Year Built
 Copyright © MFRMLS.com All information deemed reliable but not guaranteed. All properties are subject to prior sale, change or withdrawal. Neither listing broker(s) or information provider(s) shall be responsible for any typographical errors, misinformation, misprints and shall be held totally harmless. Listing(s) information is provided for consumers personal, non-commercial use and may not be used for any purpose other than to identify prospective properties consumers may be interested in purchasing. Information on this site was last updated Last updated on November 9, 2026 9:14 AM UTC The listing information on this page last changed on Last updated on November 9, 2026 9:14 AM UTCd. The data relating to real estate for sale on this website comes in part from the Internet Data Exchange program of MFR MLS.
All information deemed reliable but not guaranteed. All properties are subject to prior sale, change or withdrawal. Neither listing broker(s) or information provider(s) shall be responsible for any typographical errors, misinformation, misprints and shall be held totally harmless. Listing(s) information is provided for consumers personal, non-commercial use and may not be used for any purpose other than to identify prospective properties consumers may be interested in purchasing.
Updated on November 9, 2026 9:14 AM UTC
