
Views - Primary on Main - Adult 55+
Address
8757 Sw 79th Loop, OCALA, FL
Price
$ 359,000
Property Attributes
- MLS#OM735080
- TypeSingle Family
- Listing Status Active
- CountyMarion
- CityOCALA
- AreaOcala
- NeighborhoodWEYBOURNE LANDING
- Zip34481
- StyleSingle Family Residence
- Year Built2024
- Taxes$ 4820
- Price$ 359,000
- Bedrooms2
- Full Bathrooms2
- Half Bathrooms0
- Sqr Footage1747
- Lot Size0.22 Acres
Data Source:
Stellar MLS
Property Description
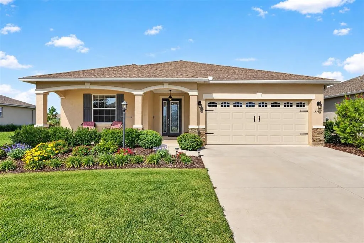
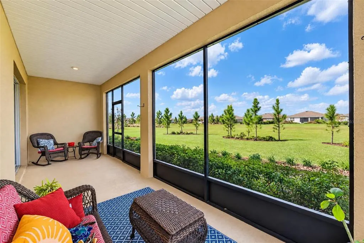
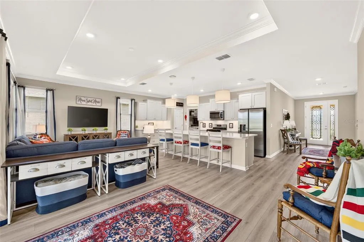
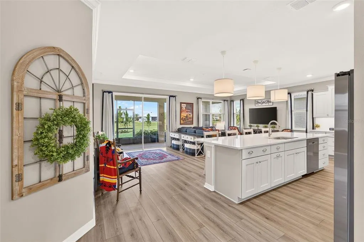
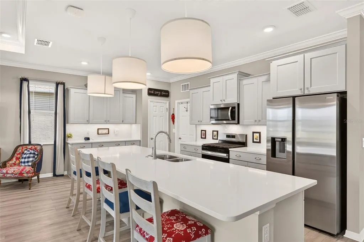
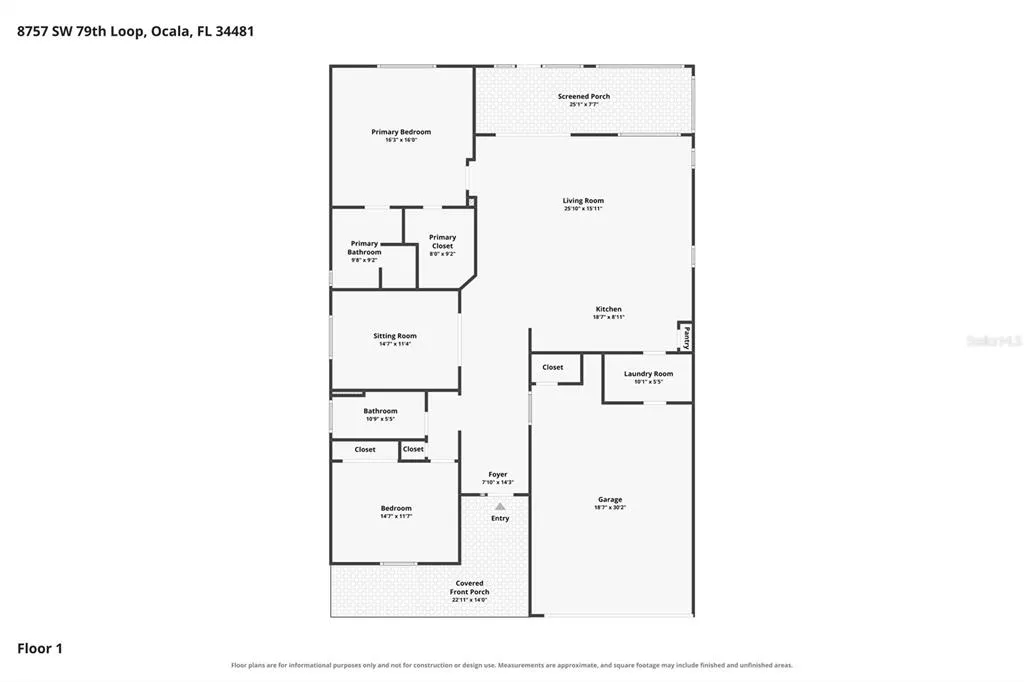
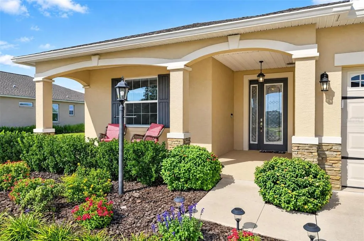
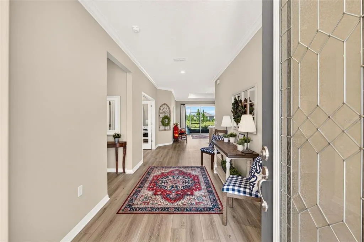
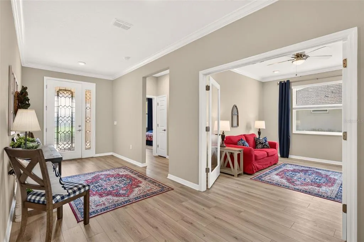
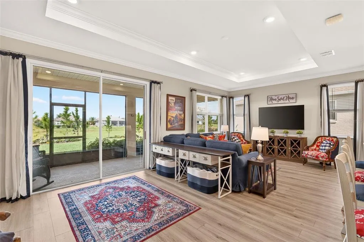
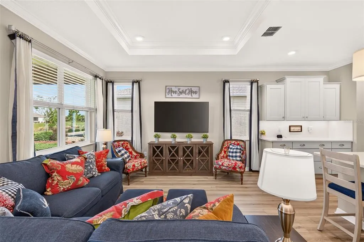
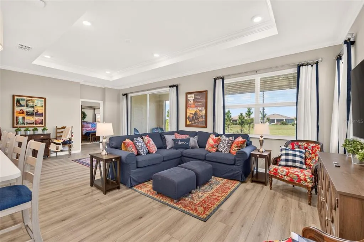
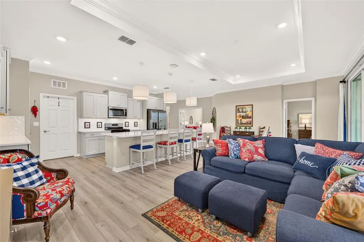
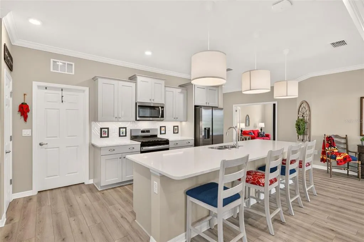
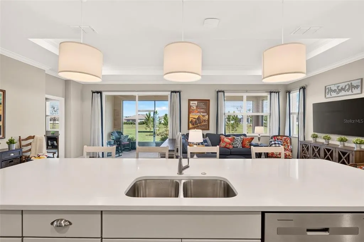
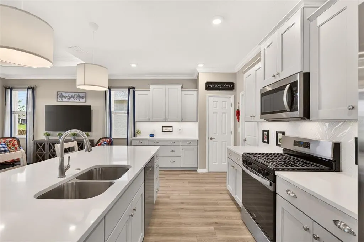
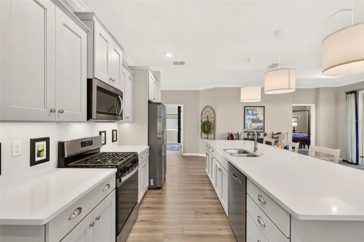
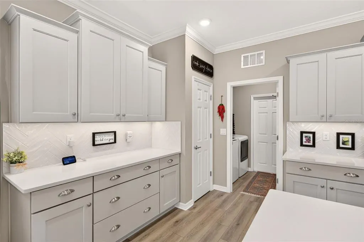
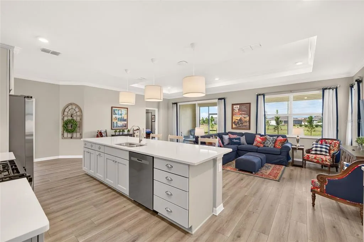
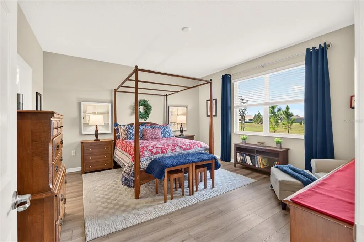
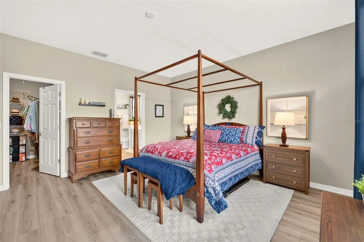
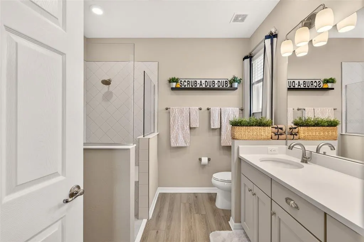
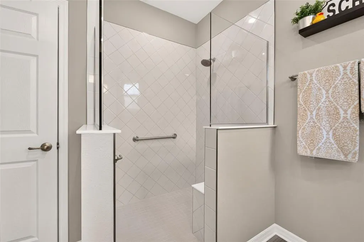
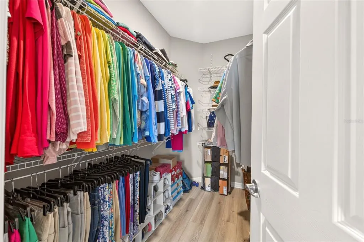
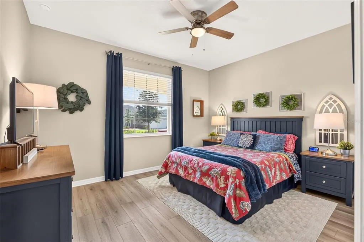
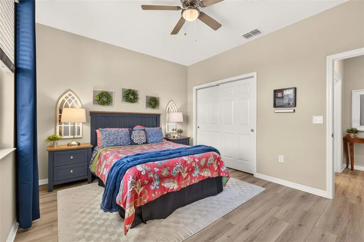
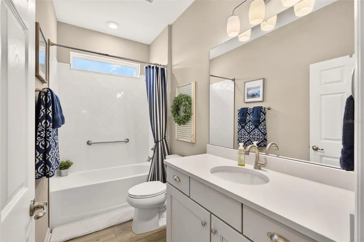
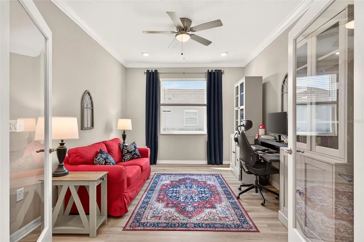
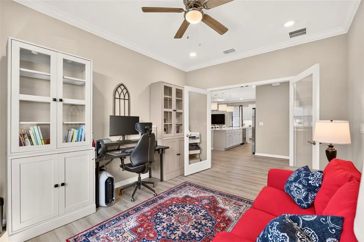
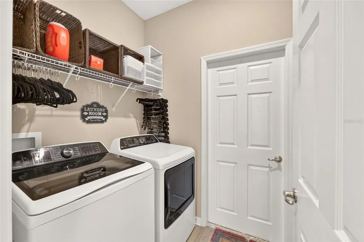
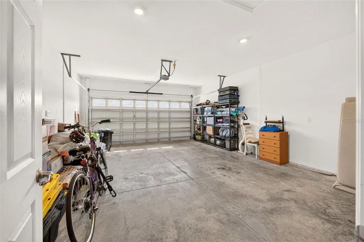
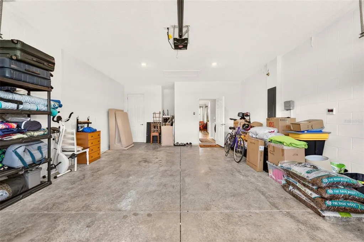
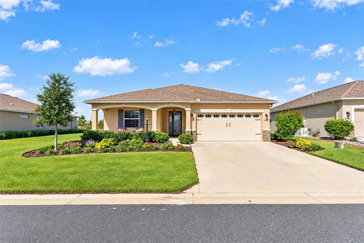
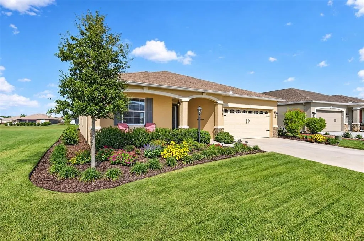
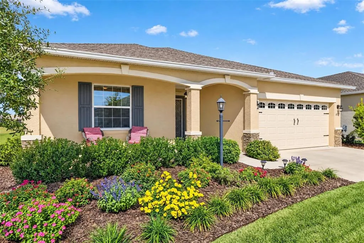
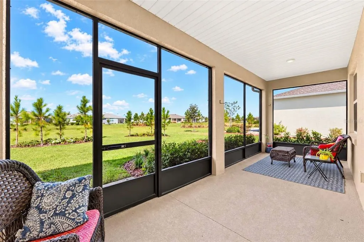
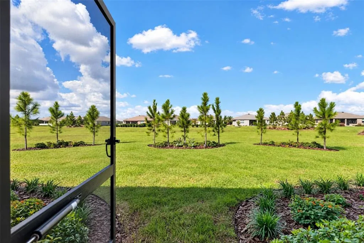
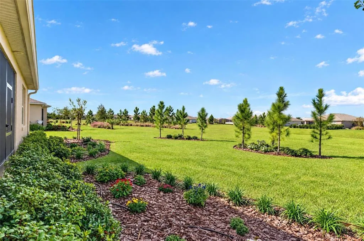
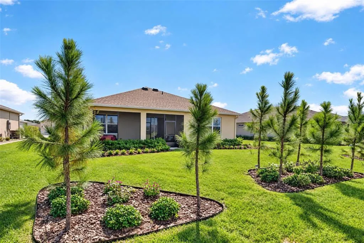
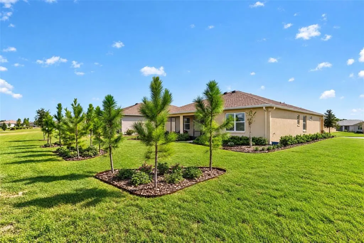
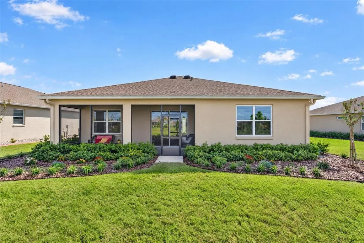
WELCOME TO THIS BEAUTIFULLY UPGRADED 2024 GINGER MODEL, perfectly situated on a PREMIUM PRIVATE LOT in Weybourne Landing at On Top of the World, Ocala's premier 55+ gated golf community! Thoughtfully designed for comfortable Florida living, this 2-bedroom, 2-bath home offers a versatile flex room with elegant full-glass French double doors, ideal for a home office, den, library, or hobby space. Step inside to discover luxury vinyl plank flooring THROUGHOUT with NO CARPET, crown molding in the foyer, kitchen, great room, and flex room, and a stunning tray ceiling with crown molding in the spacious great room. The light-filled living areas flow effortlessly, creating an inviting setting for everyday comfort, casual gatherings, and entertaining. The upgraded kitchen is a standout with an OVERSIZED ISLAND, beautiful quartz countertops, tile backsplash, staggered 36-inch cabinetry with soft-close hinges and dovetail drawers, stainless steel appliances, a gas range, stainless steel undermount sink, upgraded faucet, under-cabinet lighting, and kitchen sink plumbing for a future reverse osmosis system—perfect for entertaining and everyday living. The spacious primary suite offers a relaxing retreat with dual sinks, quartz countertops, and an upgraded ZERO-ENTRY tiled walk-in shower featuring a built-in seat and grab bar for added comfort and convenience. The guest bedroom and second bath are thoughtfully positioned for visitors, while upgraded bathroom fixtures and attractive tile finishes add a polished touch. Additional thoughtful upgrades include cordless blinds, a water softener, smart-home conveniences, and a tankless gas water heater. The EXTENDED 2-CAR GARAGE adds an extra 2 feet of depth, offering valuable flexibility for a larger truck or SUV, golf-cart storage, tools, or a workshop area. A dedicated 20-amp golf-cart outlet, insulated garage ceiling, keyless entry keypad, garage air filtration upgrade, and additional electrical conveniences make this an especially functional space. A widened concrete driveway and attractive garage door windows further enhance curb appeal. Enjoy Florida's beautiful weather from the LARGE SCREENED LANAI, overlooking your PREMIUM PRIVATE LOT—a peaceful setting for morning coffee, evening relaxation, and entertaining friends. Additional touches include recessed lighting at the rear of the home, exterior lighting, an upgraded front entry door, and underground utilities. From the low-maintenance flooring to the carefully selected finishes, this home was designed for easy living. As a Weybourne Landing resident, enjoy access to your own private clubhouse, resort-style swimming pool, fitness center, pickleball courts, dog park, and miniature golf. On Top of the World's world-class amenities include golf, dining, shopping, and more—all part of a golf-cart-accessible lifestyle. With its desirable 2024 construction, exceptional upgrades, flexible floor plan, oversized garage, and private homesite, this MOVE-IN-READY home delivers the lifestyle you've been looking for. Schedule your private showing today!
| Price History | |
|---|---|
| 11/6/2026 | Listed $359,000 |
General Features
| Sewer | Private Sewer |
|---|---|
| Heating | Central |
| Cooling | Central Air |
| Utilities | BB/HS Internet Available,Electricity Connected,Natural Gas Connected,Private,Sewer Connected,Street Lights,Underground Utilities,Water Connected |
| Roof | Shingle |
| Appliances | Dishwasher,Disposal,Dryer,Exhaust Fan,Microwave,Range,Refrigerator,Tankless Water Heater,Washer,Water Softener |
| Zoning | PUD |
| HOA Fee | 226.03 |
| Garage Spaces | 2 |
| Association Fee Includes | 24-Hour Guard,Community Pool,Internet,Manager,Pool Maintenance,Recreational Facilities,Trash |
| Patio/Porch Features | Covered,Front Porch,Rear Porch,Screened |
| Security Features | Smoke Detector(s) |
| Construction Materials | Block,Stucco |
| Pets Allowed | Cats OK,Dogs OK,Number Limit,Yes |
| Year Built | 2024 |
| View | Trees/Woods |
| Levels | One |
| Property Subtype | Single Family Residence |
| Tax Year | 2025 |
| Ownership | Fee Simple |
| Community Features | Buyer Approval Required,Clubhouse,Community Mailbox,Dog Park,Fitness Center,Gated Community - Guard,Golf Carts OK,Golf,Playground,Pool,Restaurant |
| Assoc Fee Paid Per | Monthly |
| County | Marion |
| New Construction | false |
| Property Type | Residential |
| Association Amenities | Clubhouse,Fitness Center,Gated,Golf Course,Pickleball Court(s),Pool,Recreation Facilities,Security,Trail(s) |
| Attached Garage | true |
| Subdivision Name | WEYBOURNE LANDING |
| Facing Direction | Southeast |
| Garage Y/N | true |
| Total Rooms | 3 |
| Full Baths | 2 |
| Status | Active |
| Directions | From HWY 200 go N onto SW 80th AVE then L onto SW 80th ST then R onto SW 90th Terrace RD then L onto SW 87th Court RD to enter Weybourne Landing. Proceed through the gate on visitor side have ID ready for Virtual Guard then turn L onto SW 86th Terrace RD. Turn R onto SW 79th Loop and continue to 8757 SW 79th Loop (House on the Right-NO Sign) |
| City | OCALA |
| Association Name | Lori Sands |
| Senior Community Y/N | true |
| MLS Area | 34481 - Ocala |
| Lot Size Units | Square Feet |
| Lot Size Square Feet | 9583 |
| Carport Y/N | false |
| Listing Terms | Cash,Conventional |
| Land Lease Y/N | false |
| Tax Annual Amount | 4820.8 |
| Additional Parcels Y/N | false |
| Lease Considered Y/N | true |
| Virtual Tour | https://www.zillow.com/view-imx/29e3e76e-1142-4f6b-a147-6db258f273f5?wl=true&setAttribution=mls&initialViewType=pano |
| Building Area Units | Square Feet |
| Living Area Units | Square Feet |
| Standard Status | Active |
| Occupancy Type | Owner |
| Tax Lot | 9 |
| Legal Description | SEC 12 TWP 16 RGE 20 PLAT BOOK 014 PAGE 122 WEYBOURNE LANDING PHASE 1D LOT 9 |
| Minimum Lease | 6 Months |
| Water Access Y/N | false |
| Monthly HOA Amount | 226.03 |
| Additional Rooms | Den/Library/Office,Great Room |
| Water View Y/N | false |
| Flood Zone Code | X |
| In Law Suite YN | false |
| Flood Zone Code X | Yes |
Interior Features
| Interior Amenities | Ceiling Fan(s),Crown Molding,Eating Space In Kitchen,High Ceilings,Kitchen/Family Room Combo,Living Room/Dining Room Combo,Open Floorplan,Primary Bedroom Main Floor,Smart Home,Smart Lights,Smart Thermostat,Solid Surface Counters,Split Bedroom,Stone Counters,Thermostat,Tray Ceiling(s),Walk-In Closet(s),Window Treatments |
|---|---|
| Flooring | Luxury Vinyl |
| Furnished Y/N | Unfurnished |
| Total Stories | 1 |
| Air Conditioning Y/N | true |
| Heating Y/N | true |
| Window Features | Window Treatments |
| Fireplace Y/N | false |
| Laundry Features | Inside,Laundry Room |
| Total Bedrooms | 2 |
| LivingAreaSource | Public Records |
| Total Baths | 2 |
Exterior Features
| Exterior Amenities | Irrigation System,Lighting,Rain Gutters,Sliding Doors |
|---|---|
| Vegetation | Trees/Landscaped |
| Parking Features | Driveway,Garage Door Opener,Golf Cart Parking,Oversized,Tandem |
| Lot Features | Landscaped |
| Water Source | Private |
| Lot Size Area | 9583 |
| Foundation Details | Slab |
| Building Area Total | 2653 |
| Lot Dimensions | 74 x 130 |
| Lot Size Acres | 0.22 |
| Road Surface Type | Paved |
| Private Pool | false |
| Waterfront Y/N | false |
| Covered Spaces | 2 |
| Builder Model | GINGER |
Amenities
- Foreclosure
- Views
- Short Sale
- New Construction
- Adult 55+
- Lease To Own
- No HOA Fees
- Furnished
- Primary On Main
- Air Conditioning
- Seller Finance
- Green
- Fixer Upper
- Horse
- Golf
- Fireplace
- Deck
- Garage
- Basement
- Pool
Property vs Single Family Average in 34481
Price
Taxes
Year Built
 Copyright © MFRMLS.com All information deemed reliable but not guaranteed. All properties are subject to prior sale, change or withdrawal. Neither listing broker(s) or information provider(s) shall be responsible for any typographical errors, misinformation, misprints and shall be held totally harmless. Listing(s) information is provided for consumers personal, non-commercial use and may not be used for any purpose other than to identify prospective properties consumers may be interested in purchasing. Information on this site was last updated Last updated on November 9, 2026 9:14 AM UTC The listing information on this page last changed on Last updated on November 9, 2026 9:14 AM UTCd. The data relating to real estate for sale on this website comes in part from the Internet Data Exchange program of MFR MLS.
All information deemed reliable but not guaranteed. All properties are subject to prior sale, change or withdrawal. Neither listing broker(s) or information provider(s) shall be responsible for any typographical errors, misinformation, misprints and shall be held totally harmless. Listing(s) information is provided for consumers personal, non-commercial use and may not be used for any purpose other than to identify prospective properties consumers may be interested in purchasing.
Updated on November 9, 2026 9:14 AM UTC
