
Primary on Main - Adult 55+
Address
8739 Sw 60th Circle, OCALA, FL
Price
$ 240,000
Property Attributes
- MLS#OM735030
- TypeSingle Family
- Listing Status Active
- CountyMarion
- CityOCALA
- AreaOcala
- NeighborhoodMARION LNDG UN 03
- Zip34476
- StyleSingle Family Residence
- Year Built2003
- Taxes$ 1465
- Price$ 240,000
- Bedrooms3
- Full Bathrooms2
- Half Bathrooms0
- Sqr Footage1649
- Lot Size0.18 Acres
Data Source:
Stellar MLS
Property Description
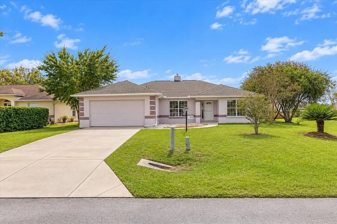
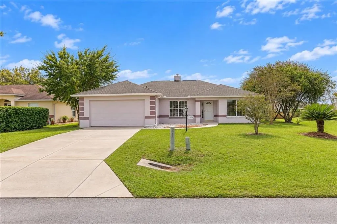
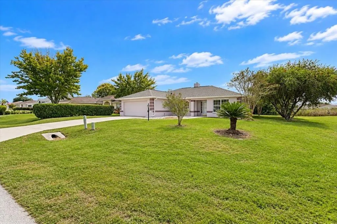
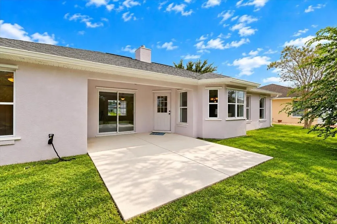
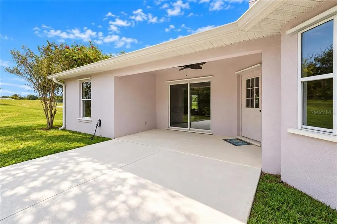
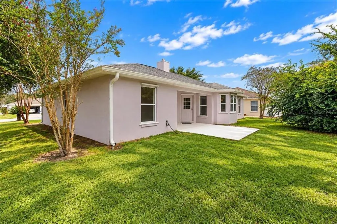
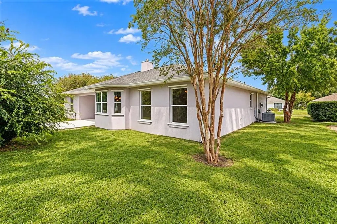
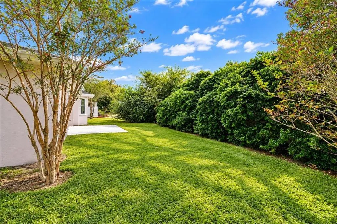
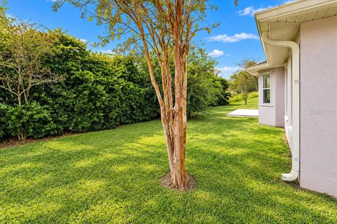
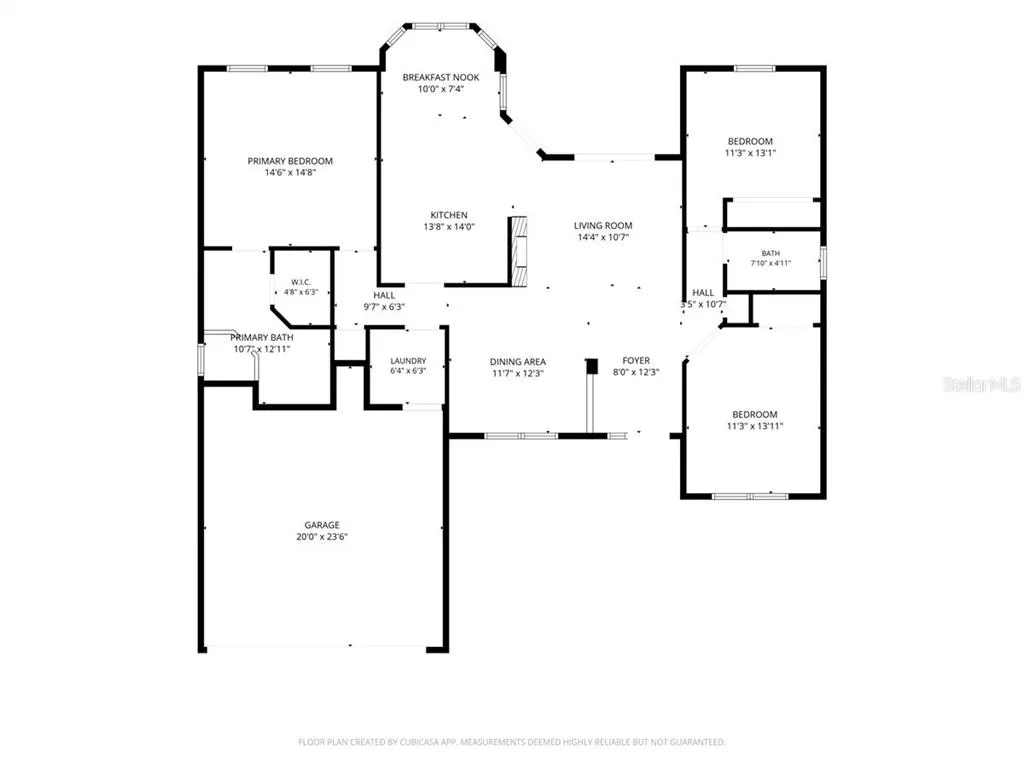
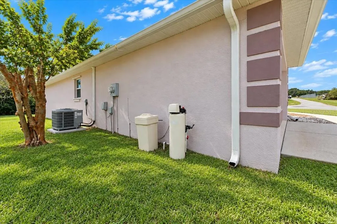
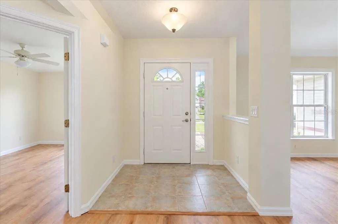
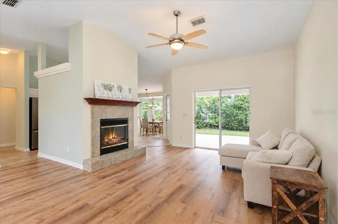
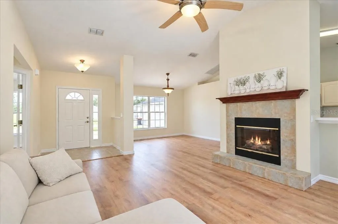
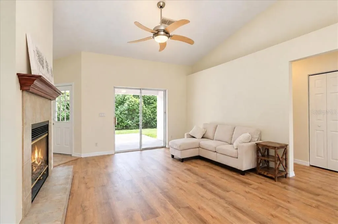
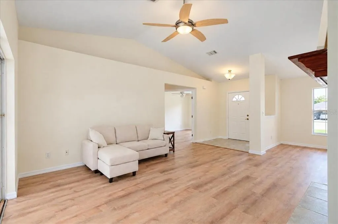
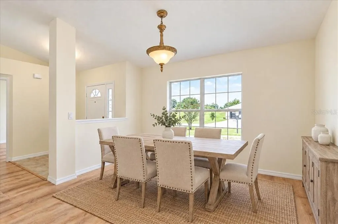
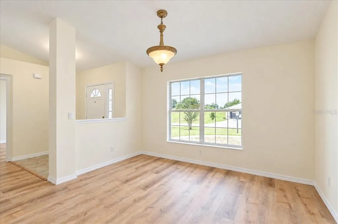
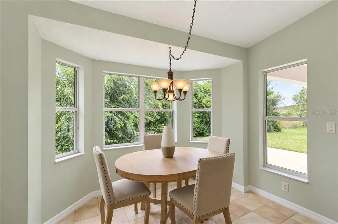
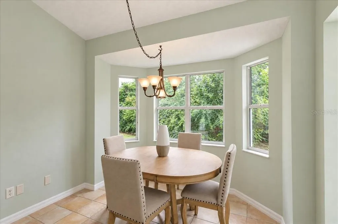
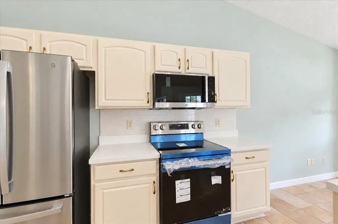
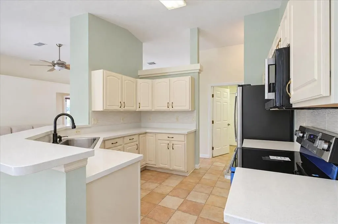
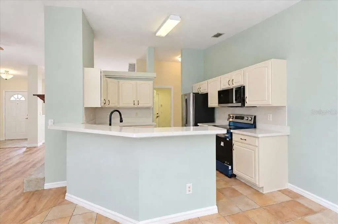
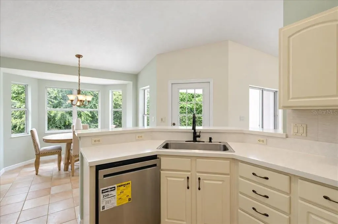
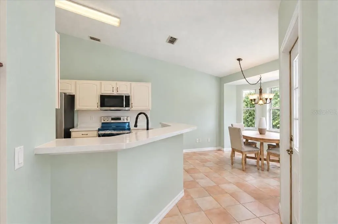
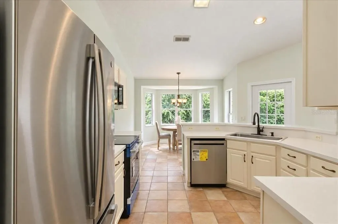
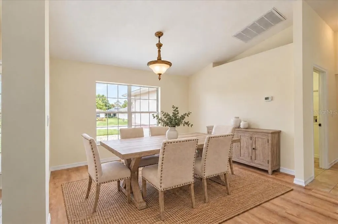
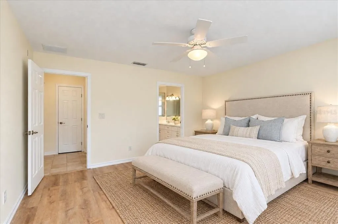
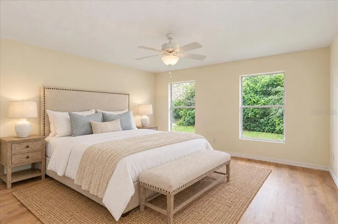
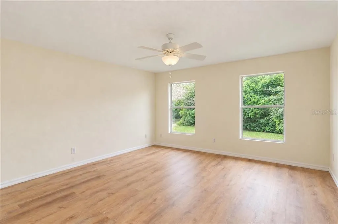
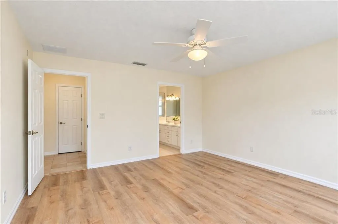
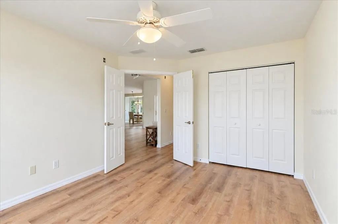
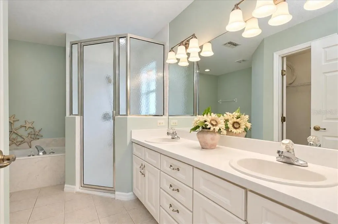
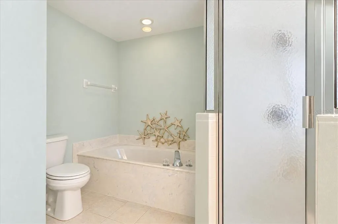
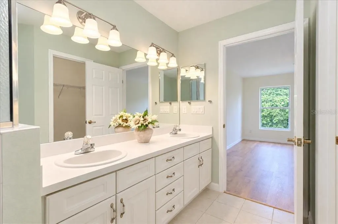
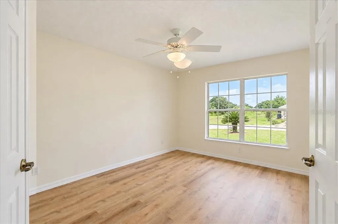
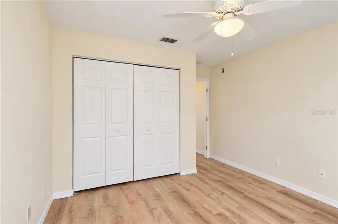
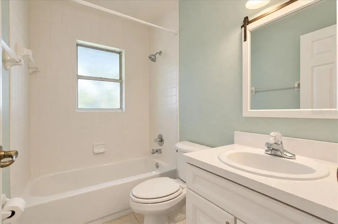
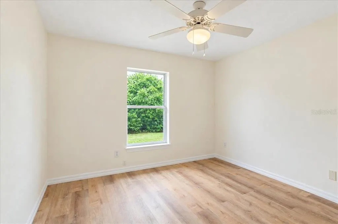
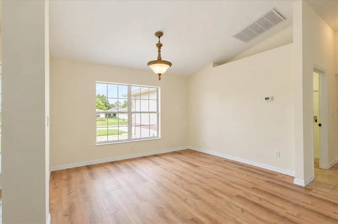
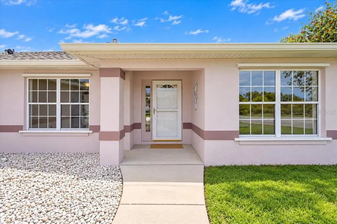
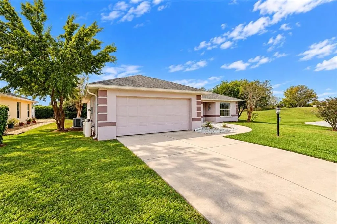
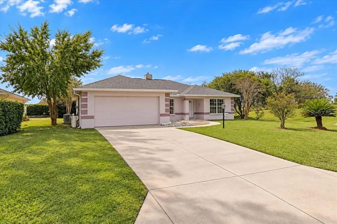
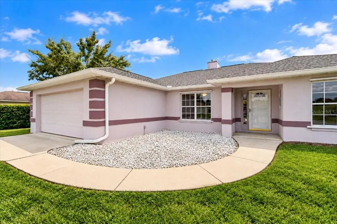
Virtually Staged. **BEAUTIFULLY UPDATED FLORIDA HOME – MOVE-IN READY & A MUST SEE!** Welcome home to this beautifully renovated 3-bedroom, 2-bath Florida home, where modern updates, comfort, and style come together! Situated on a desirable **corner lot with natural backyard privacy**, this home offers the perfect blend of peaceful living and everyday convenience. Step inside and discover a fresh, inviting interior featuring **new luxury vinyl plank flooring, fresh interior paint, updated lighting, and new ceiling fans**. The beautifully refreshed kitchen shines with **newly glazed countertops and brand-new 2026 appliances**, creating a bright and welcoming space for cooking and entertaining. Just off the kitchen, a **charming breakfast nook with a beautiful bay window** provides the perfect spot to enjoy your morning coffee while taking in the peaceful views and natural surroundings. Enjoy peace of mind knowing the big-ticket items have already been taken care of, including a **new roof (2024), A/C system (2023), and hot water heater (2026)**. With so many recent improvements, you can spend less time worrying about updates and more time enjoying your new home! Outside, the corner lot provides additional breathing room, while the naturally private backyard offers a relaxing setting to unwind, entertain, or simply enjoy Florida living. **Fresh, updated, and ready for its next owner, this home is truly a must-see!** Schedule your private showing today and experience all it has to present!
| Price History | |
|---|---|
| 10/31/2026 | Listed $240,000 |
General Features
| Sewer | Public Sewer |
|---|---|
| Heating | Central,Electric |
| Cooling | Central Air |
| Utilities | Electricity Connected,Propane,Water Connected |
| Possession | Close Of Escrow |
| Roof | Shingle |
| Appliances | Dishwasher,Disposal,Electric Water Heater,Microwave,Range,Refrigerator |
| Zoning | R4 |
| HOA Fee | 600 |
| Garage Spaces | 2 |
| Association Fee Includes | Common Area Taxes,Community Pool,Pool Maintenance,Recreational Facilities,Trash |
| Construction Materials | Block,Stucco |
| Pets Allowed | Cats OK,Dogs OK,Number Limit |
| Year Built | 2003 |
| Levels | One |
| Property Subtype | Single Family Residence |
| Tax Year | 2025 |
| Ownership | Fee Simple |
| Community Features | Clubhouse,Deed Restrictions,Fitness Center,Pool |
| Assoc Fee Paid Per | Quarterly |
| County | Marion |
| New Construction | false |
| Property Type | Residential |
| Association Amenities | Basketball Court,Clubhouse,Fitness Center,Pool,Recreation Facilities,RV/Boat Storage,Spa/Hot Tub,Tennis Court(s) |
| Attached Garage | true |
| Subdivision Name | MARION LNDG UN 03 |
| Facing Direction | North |
| Garage Y/N | true |
| Total Rooms | 3 |
| Full Baths | 2 |
| Status | Active |
| Directions | From Hwy 200, Go South on SW 60th Ave to Right onto SW 85th St. Left onto SW 61st Terrace Road, Go thru stop sign and turn right onto SW 60th Circle. Home is last on left. |
| City | OCALA |
| Association Name | Adina Lewis/HOA of Marion Landing |
| Senior Community Y/N | true |
| MLS Area | 34476 - Ocala |
| Lot Size Units | Square Feet |
| Lot Size Square Feet | 7841 |
| Carport Y/N | false |
| Listing Terms | Cash,Conventional,FHA,VA Loan |
| Land Lease Y/N | false |
| Tax Annual Amount | 1465 |
| Additional Parcels Y/N | false |
| Lease Considered Y/N | true |
| Virtual Tour | https://www.propertypanorama.com/instaview/stellar/OM735030 |
| Building Area Units | Square Feet |
| Living Area Units | Square Feet |
| Standard Status | Active |
| Occupancy Type | Vacant |
| Tax Lot | 26 |
| Legal Description | SEC 17 TWP 16 RGE 21 PLAT BOOK 003 PAGE 053 MARION LANDING UNIT 3 BLK I LOT 26 |
| Minimum Lease | No Minimum |
| Water Access Y/N | false |
| Monthly HOA Amount | 200 |
| Water View Y/N | false |
| Flood Zone Code | X |
| In Law Suite YN | false |
| Flood Zone Code X | Yes |
| DockY/N | false |
Interior Features
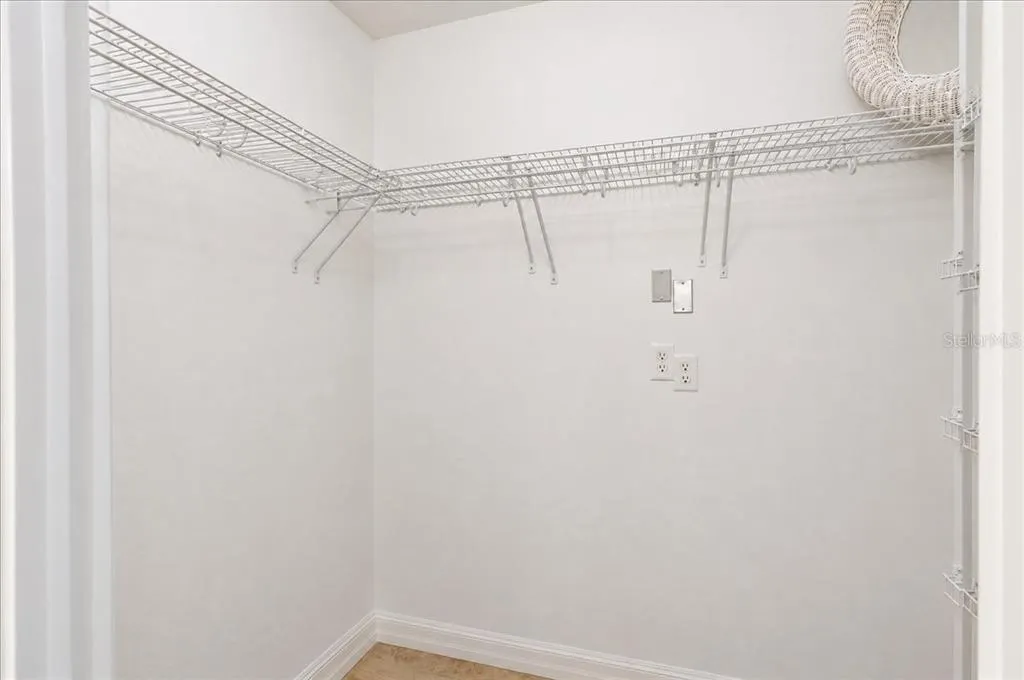
| Interior Amenities | Ceiling Fan(s),Eating Space In Kitchen,High Ceilings,Primary Bedroom Main Floor,Solid Surface Counters,Vaulted Ceiling(s),Walk-In Closet(s) |
|---|---|
| Flooring | Ceramic Tile,Luxury Vinyl |
| Furnished Y/N | Unfurnished |
| Fireplace Features | Gas |
| Air Conditioning Y/N | true |
| Heating Y/N | true |
| Fireplace Y/N | true |
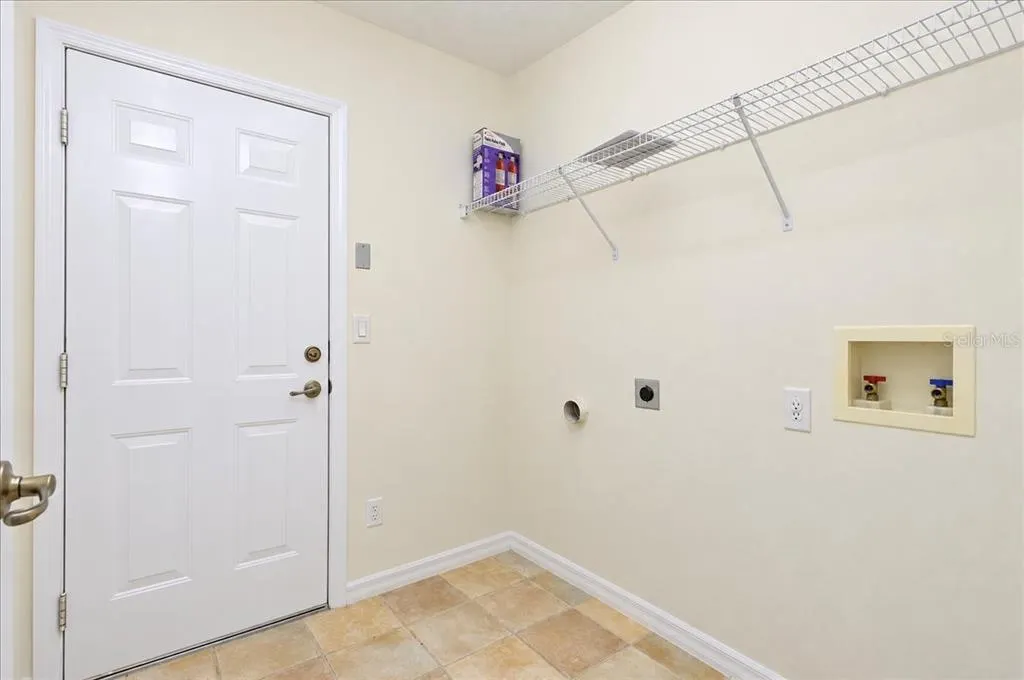
| Laundry Features | Laundry Room |
| Total Bedrooms | 3 |
| LivingAreaSource | Public Records |
| Total Baths | 2 |
Exterior Features
| Exterior Amenities | Hurricane Shutters,Irrigation System,Private Mailbox,Private Yard,Rain Gutters,Sliding Doors |
|---|---|
| Water Source | Public |
| Lot Size Area | 7841 |
| Foundation Details | Slab |
| Building Area Total | 2362 |
| Lot Size Acres | 0.18 |
| Road Surface Type | Paved |
| Private Pool | false |
| Waterfront Y/N | false |
| Covered Spaces | 2 |
| Road Responsibility | Public Maintained Road |
Amenities
- Foreclosure
- Views
- Short Sale
- New Construction
- Adult 55+
- Lease To Own
- No HOA Fees
- Furnished
- Primary On Main
- Air Conditioning
- Seller Finance
- Green
- Fixer Upper
- Horse
- Golf
- Fireplace
- Deck
- Garage
- Basement
- Pool
Property vs Single Family Average in 34476
Price
Taxes
Year Built
 Copyright © MFRMLS.com All information deemed reliable but not guaranteed. All properties are subject to prior sale, change or withdrawal. Neither listing broker(s) or information provider(s) shall be responsible for any typographical errors, misinformation, misprints and shall be held totally harmless. Listing(s) information is provided for consumers personal, non-commercial use and may not be used for any purpose other than to identify prospective properties consumers may be interested in purchasing. Information on this site was last updated Last updated on November 9, 2026 9:14 AM UTC The listing information on this page last changed on Last updated on November 9, 2026 9:14 AM UTCd. The data relating to real estate for sale on this website comes in part from the Internet Data Exchange program of MFR MLS.
All information deemed reliable but not guaranteed. All properties are subject to prior sale, change or withdrawal. Neither listing broker(s) or information provider(s) shall be responsible for any typographical errors, misinformation, misprints and shall be held totally harmless. Listing(s) information is provided for consumers personal, non-commercial use and may not be used for any purpose other than to identify prospective properties consumers may be interested in purchasing.
Updated on November 9, 2026 9:14 AM UTC
