
Views - Primary on Main - Adult 55+
Address
8126 Sw 92nd Circle, OCALA, FL
Price
$ 668,000
Property Attributes
- MLS#OM734742
- TypeSingle Family
- Listing Status Active
- CountyMarion
- CityOCALA
- AreaOcala
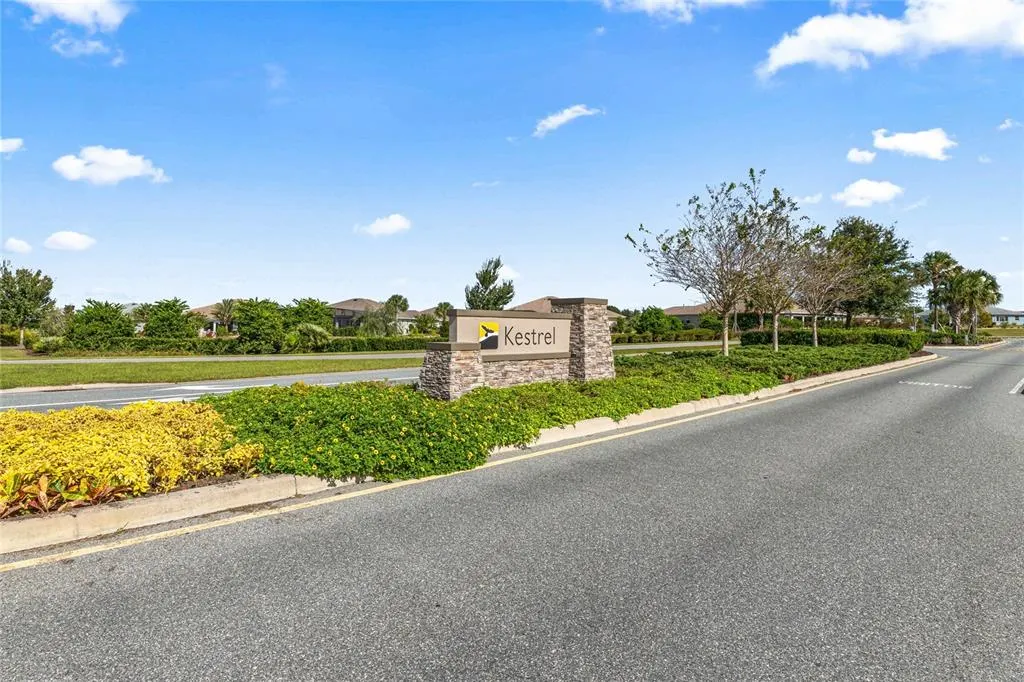
- NeighborhoodCANDLER HILLS WEST KESTREL
- Zip34481
- StyleSingle Family Residence
- Year Built2021
- Taxes$ 7467
- Price$ 668,000
- Bedrooms3
- Full Bathrooms3
- Half Bathrooms0
- Sqr Footage2893
- Lot Size0.27 Acres
Data Source:
Stellar MLS
Property Description
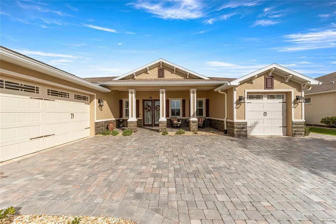
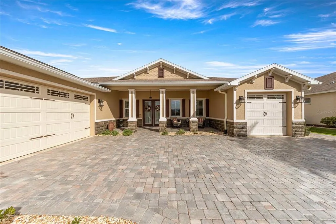
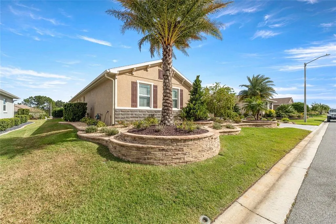
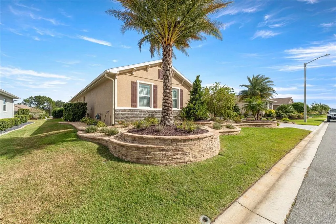
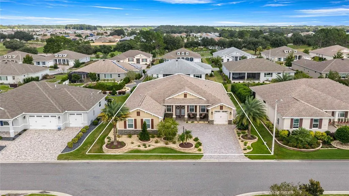
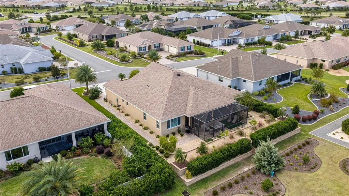
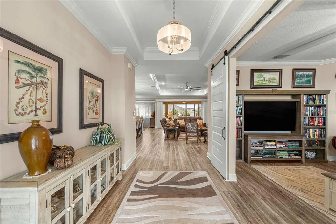
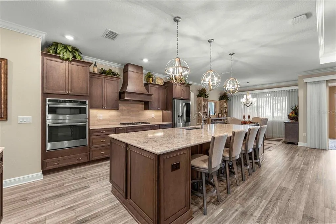
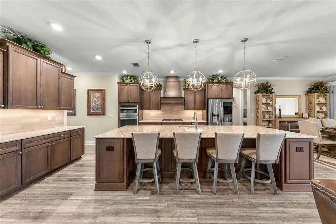
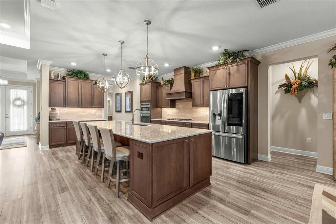
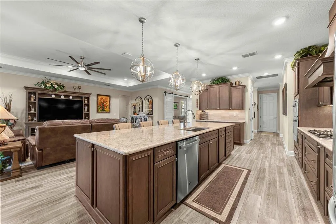
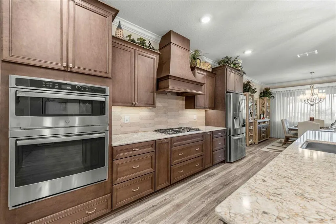
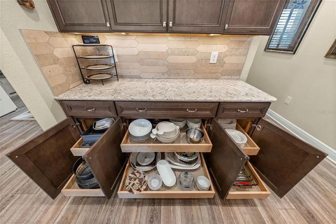
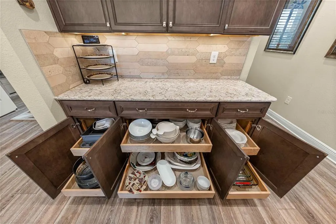
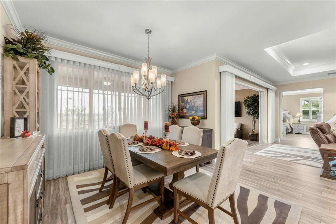
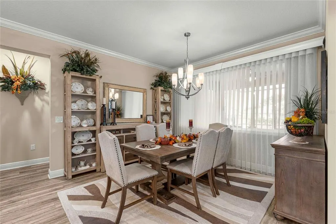
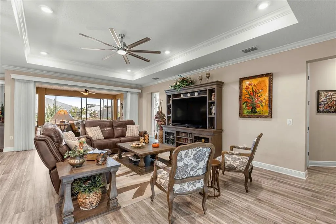
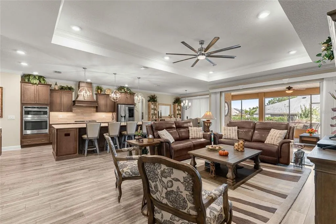
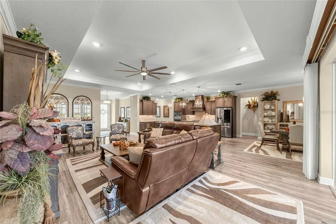
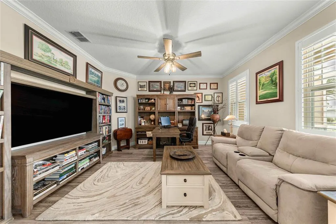
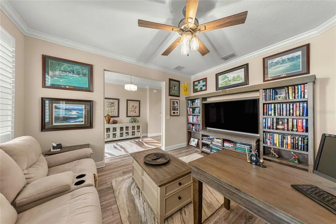
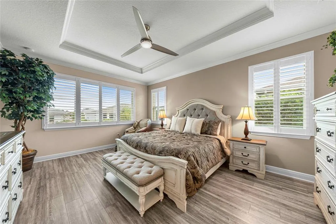
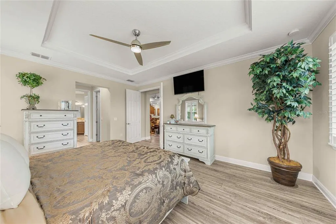
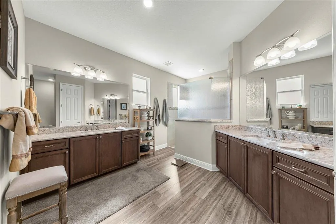
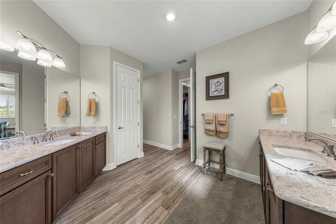
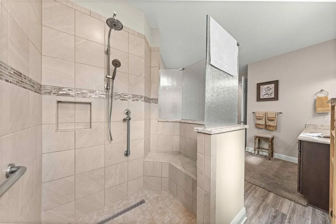
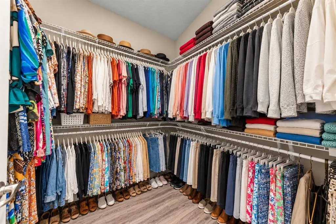
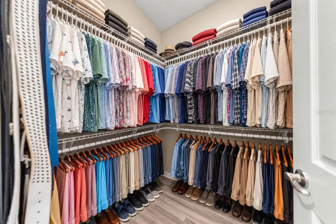
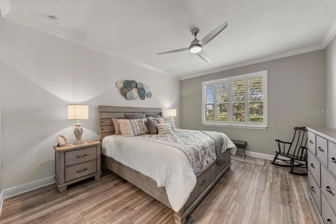
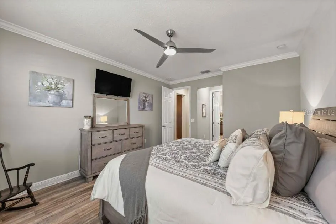
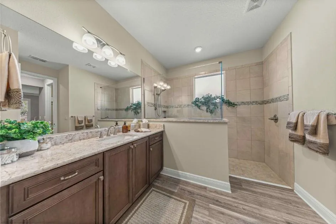
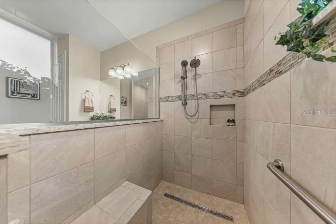
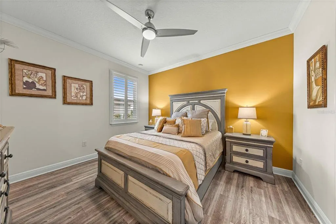
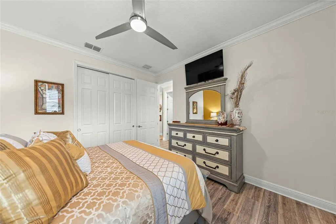
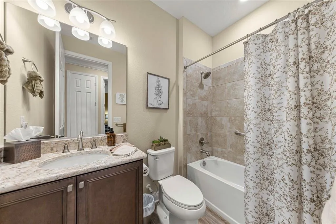
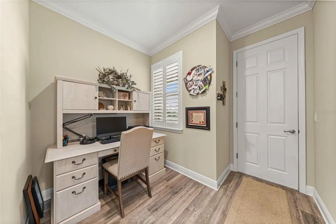
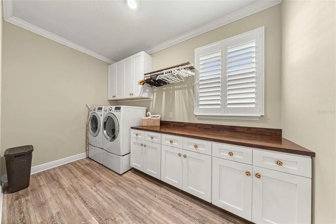
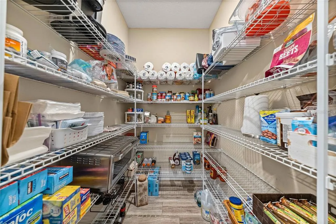
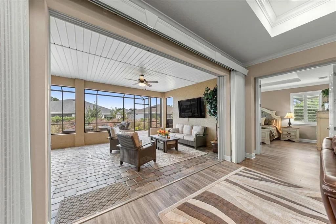
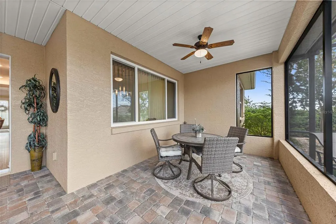
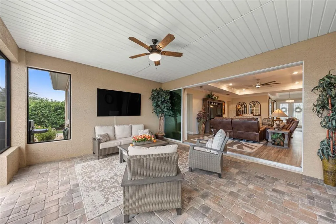
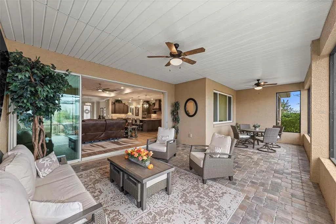
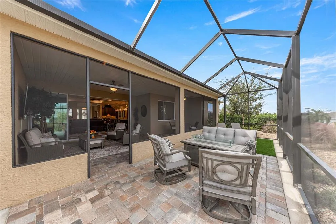
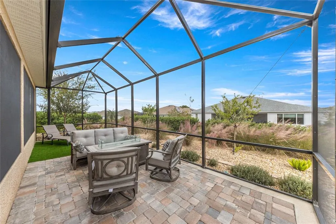
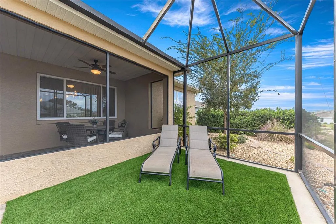
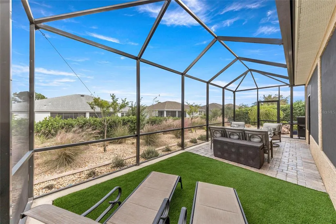
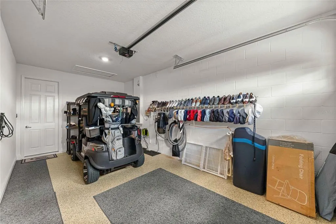
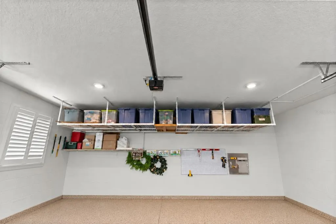
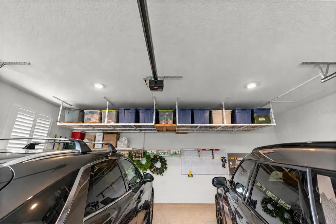
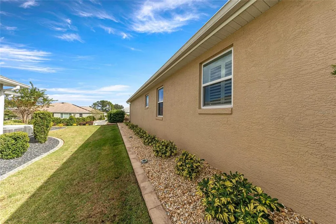
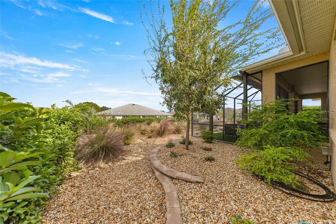
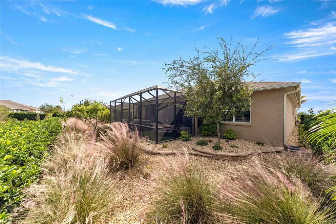
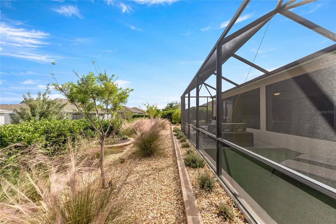
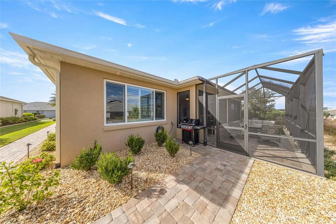
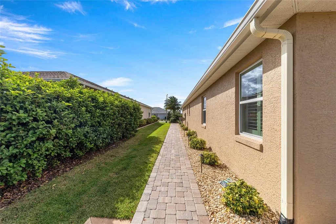
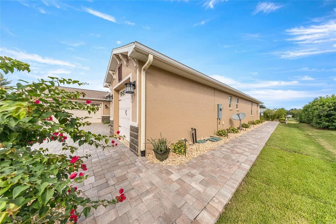
Meticulously upgraded and enchantingly beautiful, this Aberdeen model blends warm, inviting interiors with exceptional outdoor living. Cultured stone accents at the base and columns, mature landscaping, and 36 Vista low-voltage landscape lights create a striking first impression. An approximately 3,000-square-foot hardscape package includes an extended driveway and firepit area, with four coats of sealer applied to the pavers and cultured stone. A spacious 20' x 20' covered lanai opens to an additional 11' x 30' screened birdcage, creating an expansive setting for entertaining or relaxing outdoors. Inside, a double-glass front entry welcomes you to luxury vinyl plank flooring, custom paint, and designer touches throughout. Plantation shutters, double tray ceilings in the great room and primary suite, and day/night privacy shades in the dining and great rooms add style and comfort. Custom barn doors reveal a beautifully appointed flex room with a built-in desk and cabinetry. The gourmet kitchen showcases GE Profile appliances, a gorgeous 36-inch gas cooktop with a decorative wood hood, Level 5 countertops, pendant lighting, and a door-in-door refrigerator. Thoughtful storage includes spice racks, baking racks, pullout shelving, and concealed waste bins. The laundry room is equally impressive, featuring upper and lower cabinets, pullout shelving, butcher block counters, and an LG washer and gas dryer with pedestals. Additional upgrades include a REME HALO whole-house air purifier, whole-house water treatment system, smart-home features, double-pane tilt-out windows, comfort-height toilets, accessible showers, and Delta faucets. The garages feature epoxy flooring, overhead storage, utility sinks, shelving, ceiling insulation, and a vacuum for cars and golf carts. A gutter system with bubble boxes completes this extensively enhanced home, where thoughtful details bring beauty, convenience, and comfort together.
| High School |
|---|
| West Port High School High School |
| Price History | |
|---|---|
| 10/28/2026 | Listed $668,000 |
General Features
| Sewer | Private Sewer |
|---|---|
| Heating | Central |
| Cooling | Central Air |
| Utilities | BB/HS Internet Available,Electricity Connected,Natural Gas Connected |
| Possession | Close Of Escrow |
| Roof | Shingle |
| Appliances | Built-In Oven,Dishwasher,Disposal,Dryer,Gas Cooktop,Gas Water Heater,Ice Maker,Microwave,Range Hood,Refrigerator,Washer,Water Filtration System |
| Zoning | PUD |
| HOA Fee | 366.1 |
| Garage Spaces | 3 |
| Association Fee Includes | Common Area Taxes,Community Pool,Escrow Reserves Fund,Fidelity Bond,Internet,Manager,Private Road,Recreational Facilities,Security,Sewer,Trash |
| Patio/Porch Features | Covered,Enclosed,Front Porch,Rear Porch,Screened |
| Security Features | Security Gate,Smoke Detector(s) |
| Construction Materials | Block |
| Pets Allowed | Breed Restrictions,Cats OK,Dogs OK,Number Limit |
| Year Built | 2021 |
| View | Garden |
| Levels | One |
| Property Subtype | Single Family Residence |
| Tax Year | 2025 |
| Ownership | Fee Simple |
| Community Features | Association Recreation - Owned,BBQ Area,Buyer Approval Required,Clubhouse,Deed Restrictions,Dog Park,Fitness Center,Gated Community - No Guard,Golf Carts OK,Golf,Park,Playground,Pool,Racquetball,Restaurant,Special Community Restrictions,Tennis Court(s),Wheelchair Access |
| Accessibility | Accessible Full Bath,Visitor Bathroom |
| Assoc Fee Paid Per | Monthly |
| County | Marion |
| New Construction | false |
| Property Type | Residential |
| Association Amenities | Basketball Court,Barbecue,Clubhouse,Elevator(s),Fence Restrictions,Fitness Center,Gated,Golf Course,Lobby Key Required,Park,Pickleball Court(s),Playground,Pool,Racquetball,Recreation Facilities,RV/Boat Storage,Sauna,Security,Shuffleboard Court,Spa/Hot Tub,Storage,Tennis Court(s),Trail(s),Wheelchair Access |
| Attached Garage | true |
| Subdivision Name | CANDLER HILLS WEST KESTREL |
| Facing Direction | West |
| Garage Y/N | true |
| Total Rooms | 5 |
| Full Baths | 3 |
| Status | Active |
| Directions | Head southwest on SR 200 toward Dunnellon. Turn right onto SW 80th Street. Turn left into the Candler Hills entrance and proceed through the gate. Turn right onto SW 87th Circle. Turn right onto SW 84th Lane Road. Turn right onto SW 92nd Circle. |
| High School | West Port High School |
| City | OCALA |
| Association Name | Lori Sands |
| Senior Community Y/N | true |
| MLS Area | 34481 - Ocala |
| Lot Size Units | Square Feet |
| Lot Size Square Feet | 11761 |
| Carport Y/N | false |
| Listing Terms | Cash,Conventional,FHA,VA Loan |
| Land Lease Y/N | false |
| Tax Annual Amount | 7467.89 |
| Home Warranty Y/N | true |
| Property Condition | Completed |
| Additional Parcels Y/N | false |
| Lease Considered Y/N | true |
| Virtual Tour | https://www.propertypanorama.com/instaview/stellar/OM734742 |
| Building Area Units | Square Feet |
| Living Area Units | Square Feet |
| Builder Name | Colen |
| Standard Status | Active |
| Occupancy Type | Owner |
| Tax Lot | 120 |
| Legal Description | SEC 14 TWP 16 RGE 20 PLAT BOOK 013 PAGE 184 CANDLER HILLS WEST KESTREL LOT 120 |
| Minimum Lease | 6 Months |
| Water Access Y/N | false |
| Monthly HOA Amount | 366.1 |
| Water View Y/N | false |
| Flood Zone Code | x |
| In Law Suite YN | false |
| Flood Zone Code X | Yes |
Interior Features
| Interior Amenities | Built-in Features,Ceiling Fan(s),Coffered Ceiling(s),Crown Molding,High Ceilings,Kitchen/Family Room Combo,Living Room/Dining Room Combo,Open Floorplan,Primary Bedroom Main Floor,Thermostat,Tray Ceiling(s),Walk-In Closet(s),Window Treatments |
|---|---|
| Flooring | Ceramic Tile,Luxury Vinyl |
| Furnished Y/N | Unfurnished |
| Total Stories | 1 |
| Air Conditioning Y/N | true |
| Heating Y/N | true |
| Window Features | Double Hung,Double Pane Windows,Shutters |
| Fireplace Y/N | false |
| Laundry Features | Common Area,Gas Dryer Hookup,Laundry Room |
| Total Bedrooms | 3 |
| LivingAreaSource | Public Records |
| Total Baths | 3 |
Exterior Features
| Exterior Amenities | Garden,Lighting |
|---|---|
| Vegetation | Mature Landscaping |
| Water Source | Public |
| Lot Size Area | 11761 |
| Foundation Details | Slab |
| Building Area Total | 4676 |
| Lot Dimensions | 85 x 138 |
| Lot Size Acres | 0.27 |
| Road Surface Type | Paved |
| Private Pool | false |
| Waterfront Y/N | false |
| Covered Spaces | 3 |
| Builder Model | Aberdeen |
| Road Responsibility | Private Maintained Road |
Amenities
- Foreclosure
- Views
- Short Sale
- New Construction
- Adult 55+
- Lease To Own
- No HOA Fees
- Furnished
- Primary On Main
- Air Conditioning
- Seller Finance
- Green
- Fixer Upper
- Horse
- Golf
- Fireplace
- Deck
- Garage
- Basement
- Pool
Property vs Single Family Average in 34481
Price
Taxes
Year Built
 Copyright © MFRMLS.com All information deemed reliable but not guaranteed. All properties are subject to prior sale, change or withdrawal. Neither listing broker(s) or information provider(s) shall be responsible for any typographical errors, misinformation, misprints and shall be held totally harmless. Listing(s) information is provided for consumers personal, non-commercial use and may not be used for any purpose other than to identify prospective properties consumers may be interested in purchasing. Information on this site was last updated Last updated on November 9, 2026 9:14 AM UTC The listing information on this page last changed on Last updated on November 9, 2026 9:14 AM UTCd. The data relating to real estate for sale on this website comes in part from the Internet Data Exchange program of MFR MLS.
All information deemed reliable but not guaranteed. All properties are subject to prior sale, change or withdrawal. Neither listing broker(s) or information provider(s) shall be responsible for any typographical errors, misinformation, misprints and shall be held totally harmless. Listing(s) information is provided for consumers personal, non-commercial use and may not be used for any purpose other than to identify prospective properties consumers may be interested in purchasing.
Updated on November 9, 2026 9:14 AM UTC
