
Views - Primary on Main
Address
17455 Sw 26th Terrace Road, OCALA, FL
Price
$ 399,900
Property Attributes
- MLS#OM734269
- TypeSingle Family
- Listing Status Active
- CountyMarion
- CityOCALA
- AreaOcala
- NeighborhoodMARION OAKS
- Zip34473
- StyleRanch
- Year Built1987
- Taxes$ 1978
- Price$ 399,900
- Bedrooms3
- Full Bathrooms3
- Half Bathrooms0
- Sqr Footage2554
- Lot Size1 Acres
Data Source:
Stellar MLS
Property Description
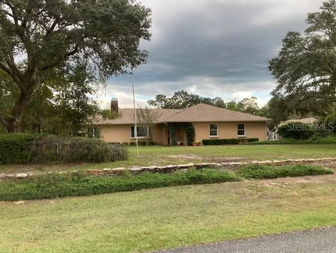
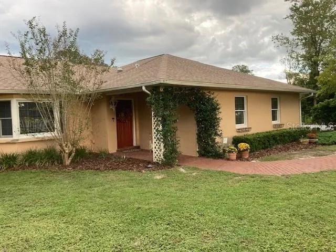
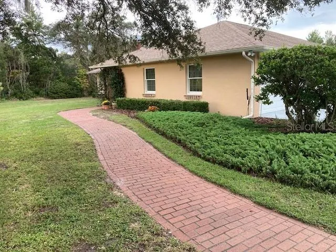
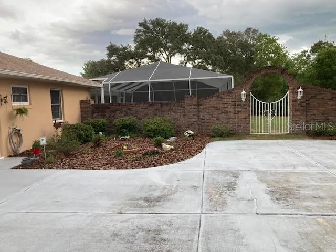
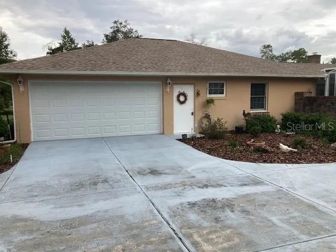
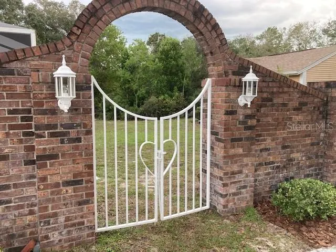
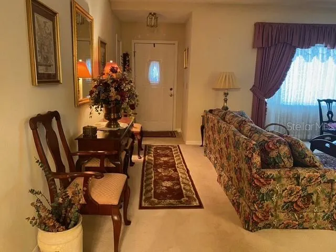
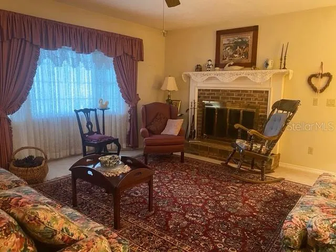
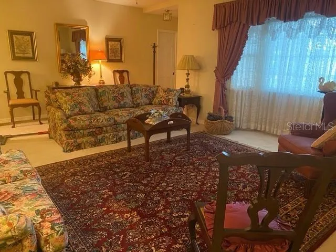
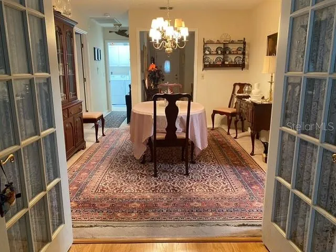
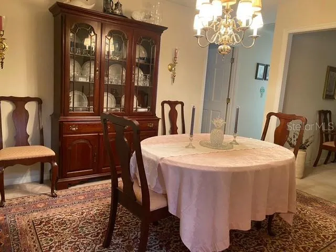
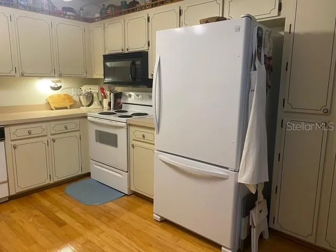
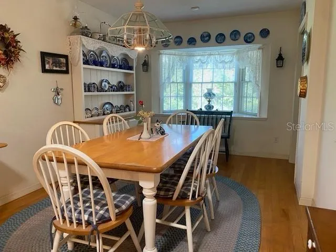
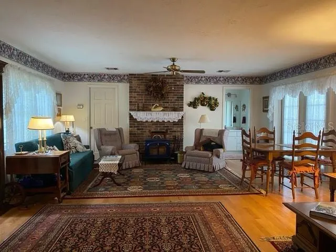
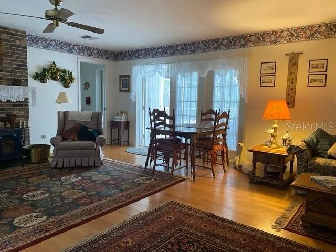
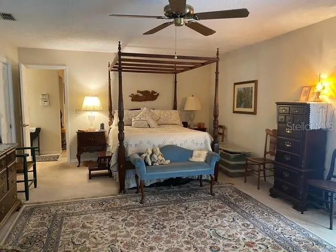
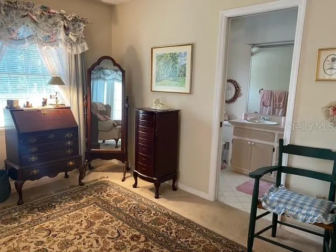
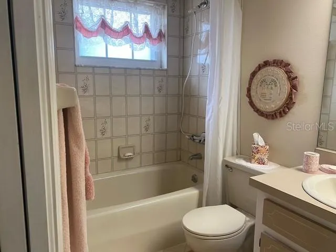
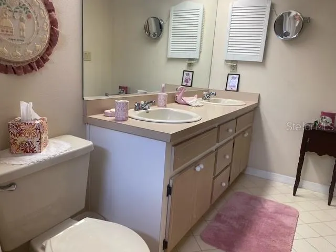
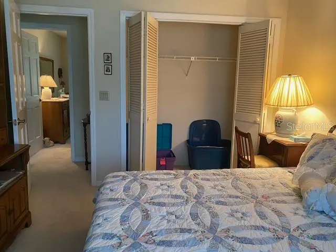
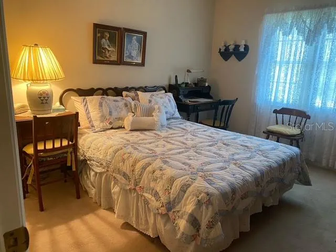
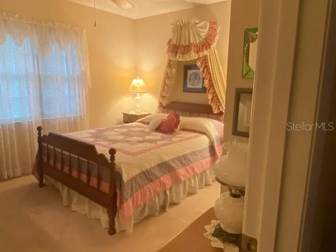
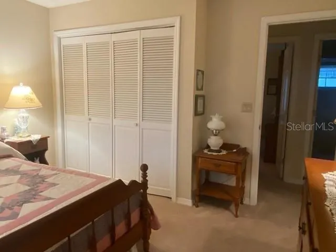
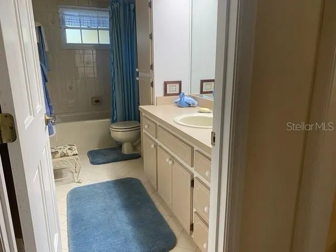
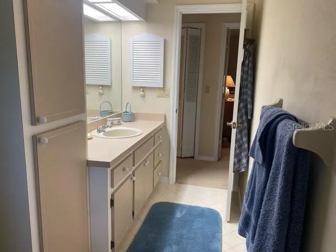
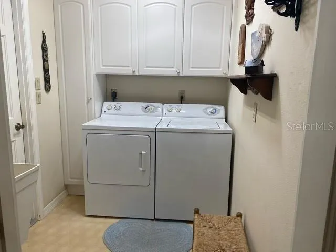
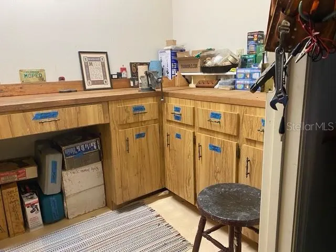
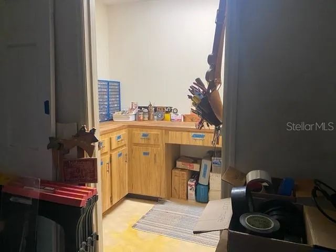
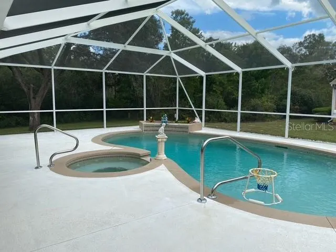
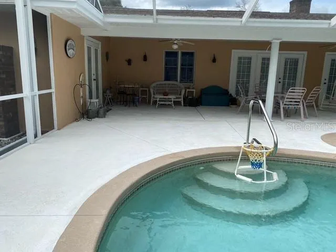
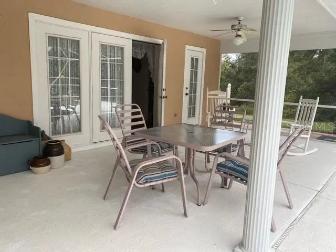
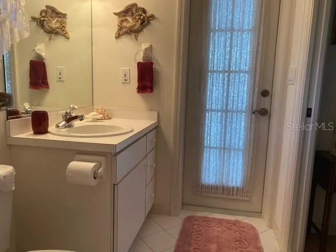
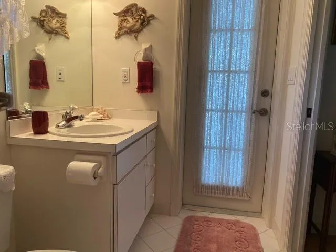
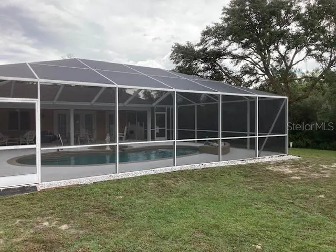
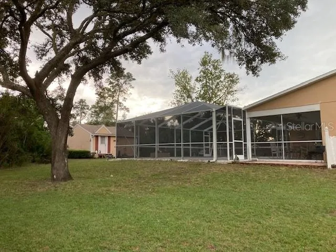
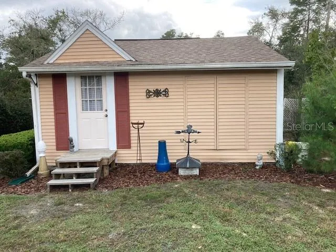
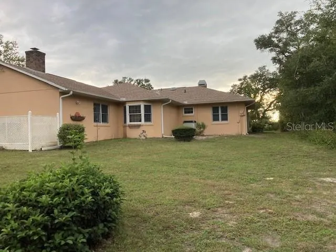
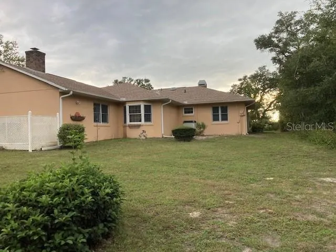
This custom-built home boasts many desirable features. Entering via the charming brick-lined entrance, you are struck by it's spaciousness. A ceramic-tiled doorway opens to a large living room complete with a bay window and brick fireplace (currently woodburning, but can be converted to electric). A hall off the living room reveals a linen closet, a full bath with ceramic tile floor and 2 generous size bedrooms, each with double windows & double door closets. The living room also opens to a formal dining room that is adjacent to the eat in kitchen. The kitchen has hardwood flooring, lots of cupboard and counter space and a view of the property thru a bay window in the eating area. Both the kitchen and the dining room have entry into the spacious great room. The great room features hardwood flooring, a wood burning stove, a walk-in closet, and full bath. This bathroom can also access the pool area thru a special door. The kidney shaped pool and the adjoining spa are beautiful additions to the home. Lit at night the heated pool glimmers. There is a large screen enclosed area for entertaining. From the pool, there is a French door entrance into the spacious master bedroom, en-suite bath with double vanity and walk-in closet. The home also has a washroom with utility sink and cabinets over the washer and dryer. This room leads to the oversized garage which has built-in ceiling-to-floor cabinets on one side and its own separate tool/hobby room with cabinetry as well. The outside features 2 one-half acre lots. Entry to the back yard is via a charming, custom made, heart shaped wrought iron gate joined on both sides by a brick wall flanked with matching carriage lamps. The yard is very private and surrounded by woods. There is an adorable shed that most mistake for a guest house. The shed is very large (20 X20 ft.) and ideal for storage as well as housing lawn equipment.
| Price History | |
|---|---|
| 10/19/2026 | Listed $399,900 |
General Features
| Sewer | Septic Tank |
|---|---|
| Heating | Central,Electric,Heat Pump |
| Cooling | Central Air |
| Utilities | Cable Available,Electricity Connected,Underground Utilities,Water Connected |
| Roof | Shingle |
| Appliances | Dishwasher,Dryer,Electric Water Heater,Range,Refrigerator,Washer |
| Zoning | R1 |
| Garage Spaces | 2 |
| Patio/Porch Features | Enclosed,Screened |
| Architectural Style | Ranch |
| Pool Features | In Ground,Gunite,Heated,Outside Bath Access,Screen Enclosure |
| Construction Materials | Block,Stucco |
| Pets Allowed | Yes |
| Year Built | 1987 |
| View | Trees/Woods |
| Levels | One |
| Property Subtype | Single Family Residence |
| Tax Year | 2024 |
| Ownership | Fee Simple |
| Community Features | Deed Restrictions,Dog Park,Fitness Center,Tennis Court(s) |
| County | Marion |
| New Construction | false |
| Property Type | Residential |
| Attached Garage | true |
| Subdivision Name | MARION OAKS |
| Facing Direction | North |
| Garage Y/N | true |
| Total Rooms | 8 |
| Full Baths | 3 |
| Status | Active |
| Directions | From SW Hwy 200 turn left onto Sw Hwy 484, turn right onto Marion Oaks Manor, then right onto Marion Oaks Blvd., then left onto SW 36th Avenue Rd., then left onto Marion Oaks Lane, then left onto SW 26th Terrace Rd. Property will be on right |
| City | OCALA |
| Senior Community Y/N | false |
| MLS Area | 34473 - Ocala |
| Lot Size Units | Acres |
| Lot Size Square Feet | 43750 |
| Carport Y/N | false |
| Listing Terms | Cash,Conventional |
| Spa Features | Heated,In Ground |
| Land Lease Y/N | false |
| Tax Annual Amount | 1978.58 |
| Additional Parcels Y/N | false |
| Lease Considered Y/N | true |
| Virtual Tour | https://www.propertypanorama.com/instaview/stellar/OM734269 |
| Building Area Units | Square Feet |
| Living Area Units | Square Feet |
| Standard Status | Active |
| Occupancy Type | Vacant |
| Tax Lot | 12 |
| Legal Description | SEC 36 TWP 17 RGE 21 PLAT BOOK O PAGE 053 MARION OAKS UNIT 4 BLK 518 LOTS 11.12.13 |
| Minimum Lease | No Minimum |
| Water Access Y/N | false |
| Additional Rooms | Formal Dining Room Separate,Formal Living Room Separate,Great Room |
| Water View Y/N | false |
| Flood Zone Code | x |
| In Law Suite YN | false |
| Flood Zone Code X | Yes |
Interior Features
| Interior Amenities | Ceiling Fan(s),Eating Space In Kitchen,Primary Bedroom Main Floor,Split Bedroom,Walk-In Closet(s),Window Treatments |
|---|---|
| Flooring | Carpet,Engineered Hardwood,Tile |
| Furnished Y/N | Unfurnished |
| Fireplace Features | Family Room,Living Room |
| Total Stories | 1 |
| Air Conditioning Y/N | true |
| Heating Y/N | true |
| Window Features | Double Pane Windows,Window Treatments |
| Fireplace Y/N | true |
| Laundry Features | Electric Dryer Hookup,Inside,Laundry Room,Washer Hookup |
| Total Bedrooms | 3 |
| LivingAreaSource | Public Records |
| Total Baths | 3 |
Exterior Features
| Exterior Amenities | French Doors,Sidewalk |
|---|---|
| Vegetation | Trees/Landscaped |
| Parking Features | Driveway,Garage Door Opener,Garage Faces Side |
| Water Source | Public |
| Lot Size Area | 1.0044 |
| Foundation Details | Slab |
| Spa | true |
| Building Area Total | 4787 |
| Lot Dimensions | 250 x 175 |
| Lot Size Acres | 1 |
| Road Surface Type | Asphalt |
| Private Pool | true |
| Waterfront Y/N | false |
| Covered Spaces | 2 |
| Number of Lots | 2 |
Amenities
- Foreclosure
- Views
- Short Sale
- New Construction
- Adult 55+
- Lease To Own
- No HOA Fees
- Furnished
- Primary On Main
- Air Conditioning
- Seller Finance
- Green
- Fixer Upper
- Horse
- Golf
- Fireplace
- Deck
- Garage
- Basement
- Pool
Property vs Single Family Average in 34473
Price
Taxes
Year Built
 Copyright © MFRMLS.com All information deemed reliable but not guaranteed. All properties are subject to prior sale, change or withdrawal. Neither listing broker(s) or information provider(s) shall be responsible for any typographical errors, misinformation, misprints and shall be held totally harmless. Listing(s) information is provided for consumers personal, non-commercial use and may not be used for any purpose other than to identify prospective properties consumers may be interested in purchasing. Information on this site was last updated Last updated on November 9, 2026 9:14 AM UTC The listing information on this page last changed on Last updated on November 9, 2026 9:14 AM UTCd. The data relating to real estate for sale on this website comes in part from the Internet Data Exchange program of MFR MLS.
All information deemed reliable but not guaranteed. All properties are subject to prior sale, change or withdrawal. Neither listing broker(s) or information provider(s) shall be responsible for any typographical errors, misinformation, misprints and shall be held totally harmless. Listing(s) information is provided for consumers personal, non-commercial use and may not be used for any purpose other than to identify prospective properties consumers may be interested in purchasing.
Updated on November 9, 2026 9:14 AM UTC
