
Views - Primary on Main




Address
5200 Sw 31st Street, OCALA, FL
Price
$ 480,000
Property Attributes
- MLS#OM733034
- TypeSingle Family
- Listing Status Coming Soon
- CountyMarion
- CityOCALA
- AreaOcala
- NeighborhoodTIMBERWOOD ADD 02
- Zip34474
- StyleCustom
- Year Built1986
- Taxes$ 4925
- Price$ 480,000
- Bedrooms3
- Full Bathrooms2
- Half Bathrooms0
- Sqr Footage1898
- Lot Size1.12 Acres
Data Source:
Stellar MLS
Property Description
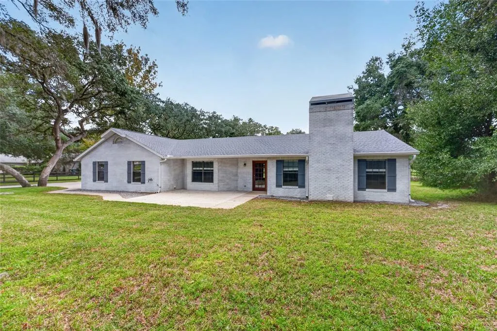
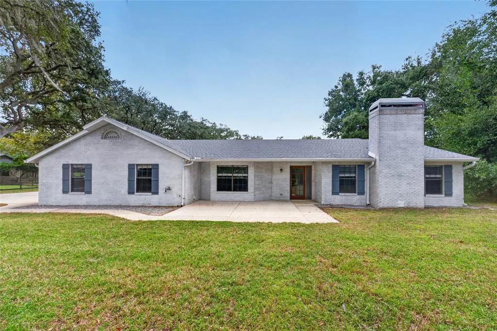
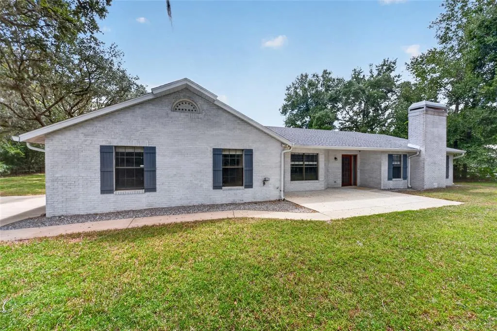
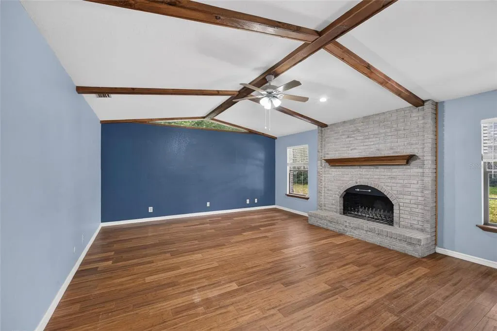
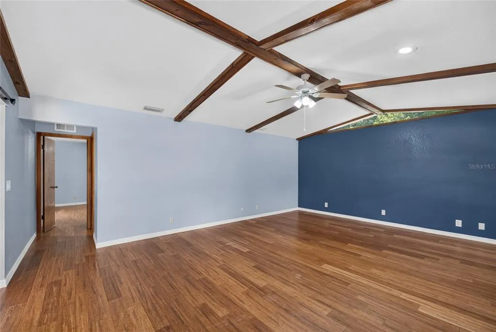
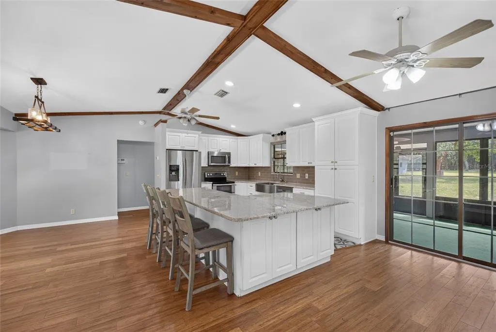
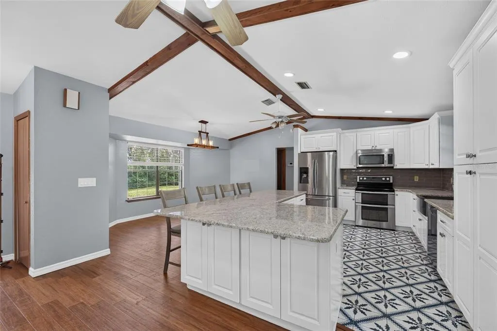
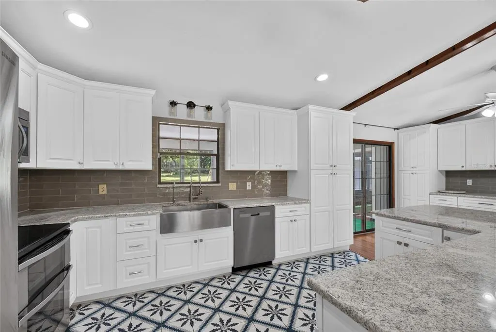
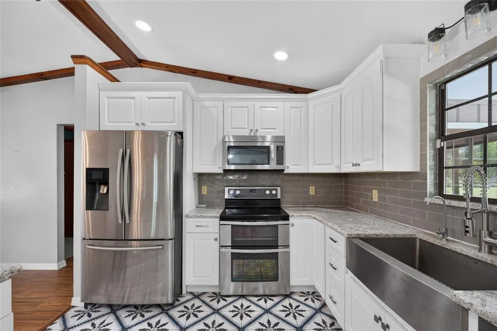
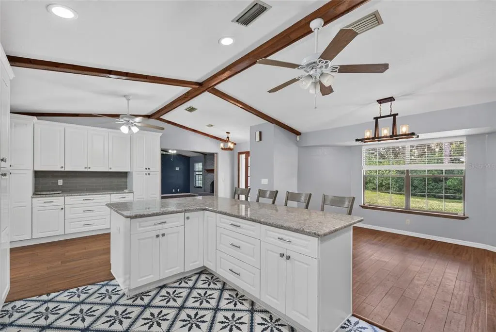
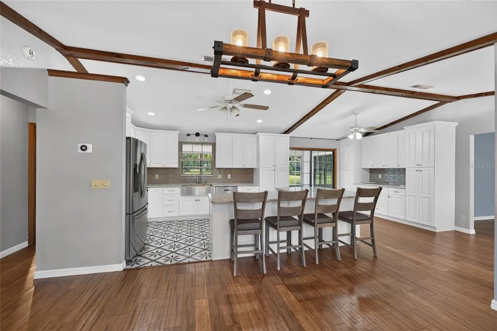
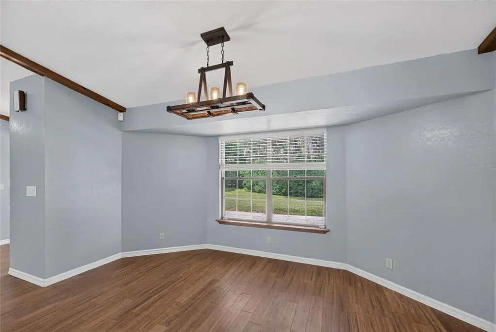
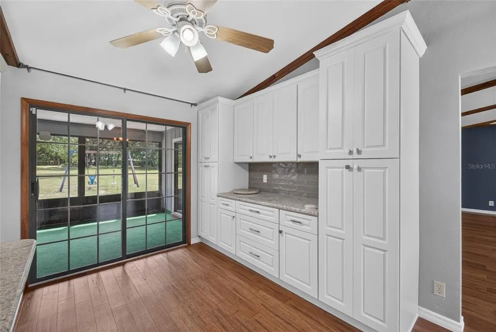
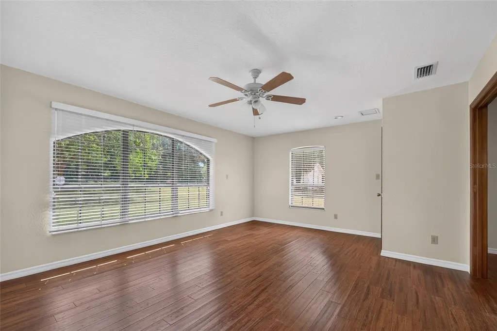
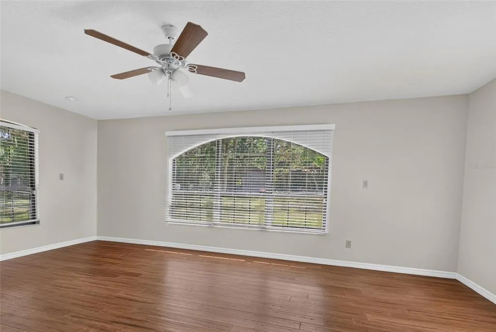
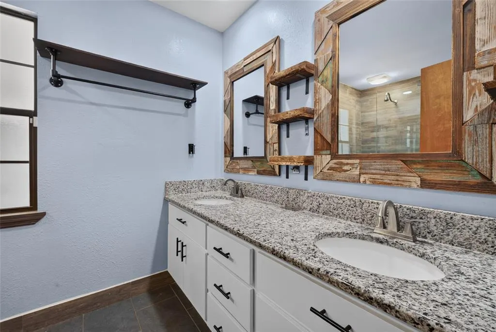
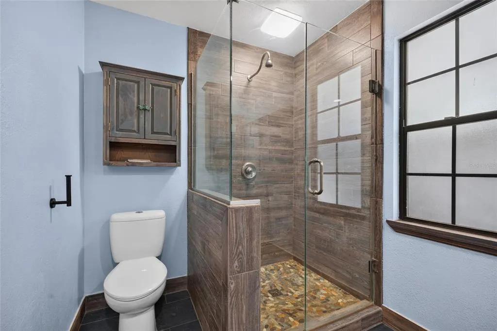
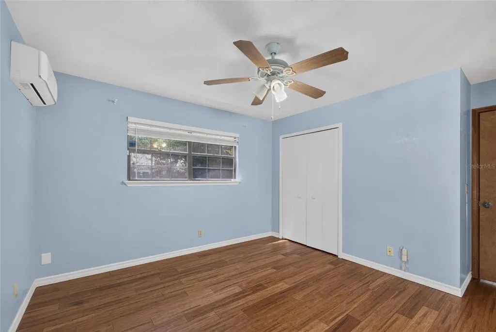
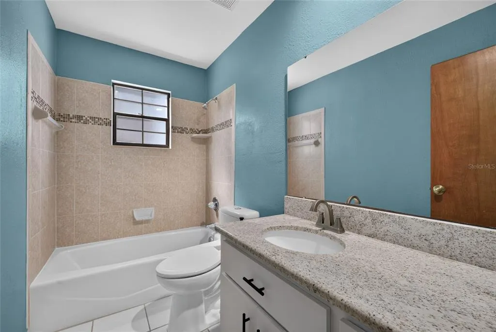
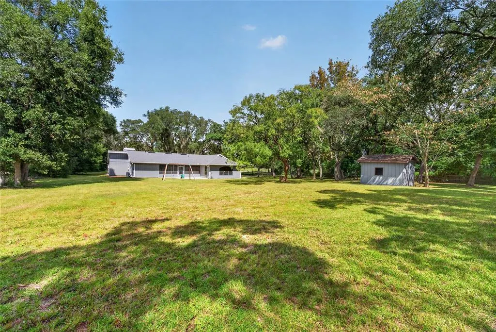
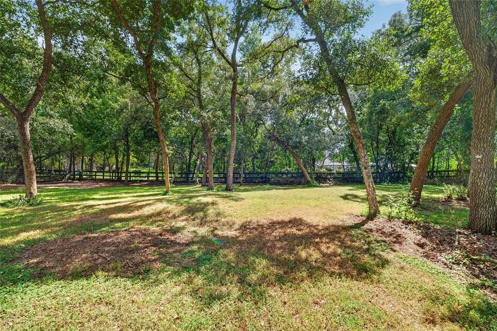
This is a Certified Pre-Owned Home -- and that changes everything. Before you ever make an offer, a licensed home inspector has already been through this home top to bottom. You get the full report at no cost. No surprises. No guessing. Just confidence. And it doesn't stop there -- your purchase comes with a 12-month Home Warranty AND our 18-month Satisfaction Guarantee: love this home, or we will buy it back or sell it for free. You won't find that anywhere else. As an added bonus you also qualify for a 1% lender credit at closing if you use our preferred lender. Stunning home on over 1 acre of fenced, gated land in one of Ocala's most desirable neighborhoods! Showstopping kitchen (fully remodeled 2019) features vaulted ceilings with exposed beams, stainless appliances, farmhouse sink, double oven, reverse osmosis filtration, granite counters, soft close cabinets, huge island, and dining nook. Large living room with whitewashed brick wood burning fireplace. Spacious primary suite with walk in closet, remodeled ensuite bath, and patio access. Fully pet fenced acre yard with mature oak canopy, perfect for boat/RV storage or gardening. brand new roof (2022), newer AC (2016), mini split (2021), 220V EV outlet, whole house security & water softener, Generac setup. Minutes to I 75, shopping & World Equestrian Center!
| Elementary School | Middle School | High School |
|---|---|---|
| Saddlewood Elementary School Elementary School | Liberty Middle School Middle School | West Port High School High School |
| Price History | |
|---|---|
| 9/28/2026 | Listed $480,000 |
General Features
| Sewer | Septic Tank |
|---|---|
| Heating | Electric |
| Cooling | Central Air |
| Utilities | Cable Connected,Electricity Connected,Water Connected |
| Possession | Close Of Escrow |
| Roof | Shingle |
| Appliances | Dishwasher,Dryer,Microwave,Range,Refrigerator,Washer,Whole House R.O. System |
| Zoning | A1 |
| HOA Fee | 90 |
| Garage Spaces | 2 |
| Patio/Porch Features | Patio,Rear Porch,Screened |
| Architectural Style | Custom |
| Construction Materials | Brick |
| Pets Allowed | Yes |
| Year Built | 1986 |
| View | Trees/Woods |
| Levels | One |
| Property Subtype | Single Family Residence |
| Tax Year | 2025 |
| Ownership | Fee Simple |
| Assoc Fee Paid Per | Annually |
| County | Marion |
| New Construction | false |
| Property Type | Residential |
| Attached Garage | true |
| Subdivision Name | TIMBERWOOD ADD 02 |
| Facing Direction | North |
| Garage Y/N | true |
| Other Structures | Shed(s) |
| Total Rooms | 4 |
| Full Baths | 2 |
| Status | Coming Soon |
| Directions | Head south toward South Pine Avenue/US-301, then turn right onto SW College Road/SR 200. Turn left onto SW 43rd Court, left onto SW 38th Street, right onto SW 51st Terrace, and then left onto SW 31st Street. The property at 5200 SW 31st Street will be on the left. |
| High School | West Port High School |
| City | OCALA |
| Association Name | Timberwood Property Owners Association, Inc. |
| Senior Community Y/N | false |
| MLS Area | 34474 - Ocala |
| Lot Size Units | Acres |
| Lot Size Square Feet | 48787 |
| Carport Y/N | false |
| Listing Terms | Cash,Conventional,FHA |
| Elementary School | Saddlewood Elementary School |
| Land Lease Y/N | false |
| Tax Annual Amount | 4925.02 |
| Middle/Junior High School | Liberty Middle School |
| Property Condition | Completed |
| Additional Parcels Y/N | false |
| Lease Considered Y/N | true |
| Virtual Tour | https://www.propertypanorama.com/instaview/stellar/OM733034 |
| Building Area Units | Square Feet |
| Living Area Units | Square Feet |
| Standard Status | Coming Soon |
| Occupancy Type | Vacant |
| Tax Lot | 5 |
| Legal Description | SEC 28 TWP 15 RGE 21 PLAT BOOK U PAGE 068 TIMBERWOOD 2ND ADD BLK E LOT 5 |
| Minimum Lease | No Minimum |
| Water Access Y/N | false |
| Monthly HOA Amount | 7.5 |
| Additional Rooms | Bonus Room,Den/Library/Office,Family Room,Formal Living Room Separate,Inside Utility |
| Water View Y/N | false |
| Flood Zone Code | X |
| In Law Suite YN | false |
| Flood Zone Code X | Yes |
Interior Features
| Interior Amenities | Ceiling Fan(s),Eating Space In Kitchen,High Ceilings,Primary Bedroom Main Floor,Split Bedroom,Stone Counters,Thermostat,Vaulted Ceiling(s),Walk-In Closet(s) |
|---|---|
| Flooring | Luxury Vinyl,Tile |
| Furnished Y/N | Unfurnished |
| Fireplace Features | Living Room,Wood Burning |
| Total Stories | 1 |
| Air Conditioning Y/N | true |
| Heating Y/N | true |
| Fireplace Y/N | true |
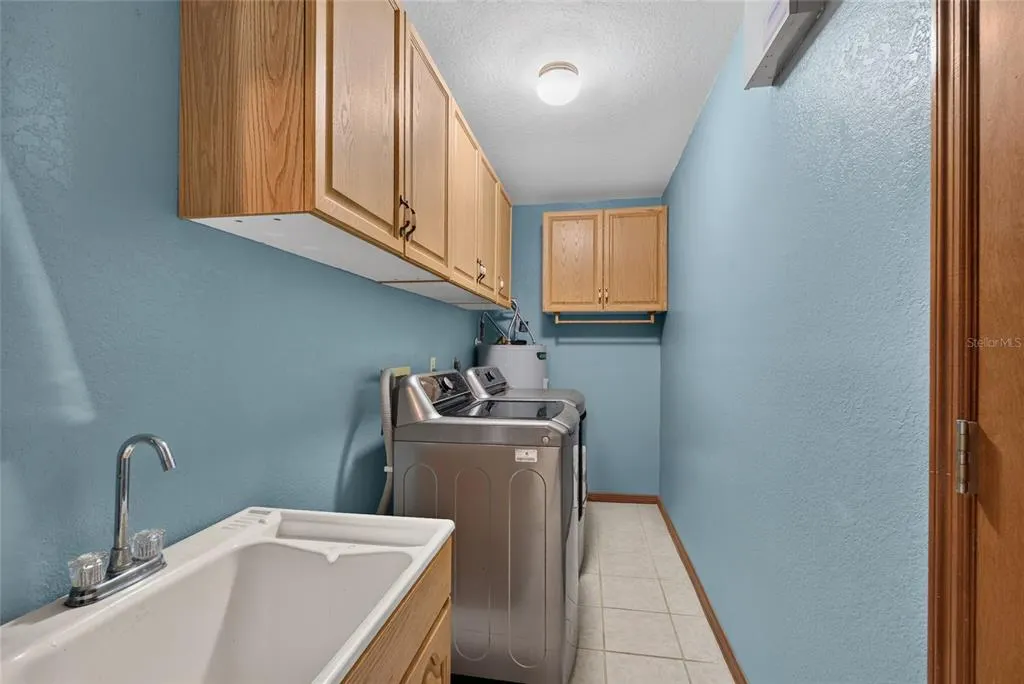
| Laundry Features | Laundry Room |
| Total Bedrooms | 3 |
| LivingAreaSource | Public Records |
| Total Baths | 2 |
Exterior Features
| Exterior Amenities | Private Entrance,Private Yard,Rain Gutters,RV Hookup,Storage |
|---|---|
| Vegetation | Trees/Landscaped |
| Fencing | Fenced,Wire,Wood |
| Parking Features | Driveway,Garage Door Opener,Ground Level |
| Lot Features | City Lot,Landscaped,Level,Oversized Lot,Pasture,Zoned for Horses |
| Water Source | Well |
| Lot Size Area | 1.12 |
| Foundation Details | Slab |
| Building Area Total | 2934 |
| Lot Dimensions | 150 x 325 |
| Lot Size Acres | 1.12 |
| Road Surface Type | Paved |
| Private Pool | false |
| Waterfront Y/N | false |
| Covered Spaces | 2 |
| Road Frontage Type | Street Paved |
| Road Responsibility | Public Maintained Road |
Amenities
- Foreclosure
- Views
- Short Sale
- New Construction
- Adult 55+
- Lease To Own
- No HOA Fees
- Furnished
- Primary On Main
- Air Conditioning
- Seller Finance
- Green
- Fixer Upper
- Horse
- Golf
- Fireplace
- Deck
- Garage
- Basement
- Pool
Property vs Single Family Average in 34474
Price
Taxes
Year Built
 Copyright © MFRMLS.com All information deemed reliable but not guaranteed. All properties are subject to prior sale, change or withdrawal. Neither listing broker(s) or information provider(s) shall be responsible for any typographical errors, misinformation, misprints and shall be held totally harmless. Listing(s) information is provided for consumers personal, non-commercial use and may not be used for any purpose other than to identify prospective properties consumers may be interested in purchasing. Information on this site was last updated Last updated on September 29, 2026 10:20 AM UTC The listing information on this page last changed on Last updated on September 29, 2026 10:20 AM UTCd. The data relating to real estate for sale on this website comes in part from the Internet Data Exchange program of MFR MLS.
All information deemed reliable but not guaranteed. All properties are subject to prior sale, change or withdrawal. Neither listing broker(s) or information provider(s) shall be responsible for any typographical errors, misinformation, misprints and shall be held totally harmless. Listing(s) information is provided for consumers personal, non-commercial use and may not be used for any purpose other than to identify prospective properties consumers may be interested in purchasing.
Updated on September 29, 2026 10:20 AM UTC
Copyright © MFRMLS.com All information deemed reliable but not guaranteed. All properties are subject to prior sale, change or withdrawal. Neither listing broker(s) or information provider(s) shall be responsible for any typographical errors, misinformation, misprints and shall be held totally harmless. Listing(s) information is provided for consumers personal, non-commercial use and may not be used for any purpose other than to identify prospective properties consumers may be interested in purchasing. Information on this site was last updated Last updated on September 29, 2026 10:20 AM UTC The listing information on this page last changed on Last updated on September 29, 2026 10:20 AM UTCd. The data relating to real estate for sale on this website comes in part from the Internet Data Exchange program of MFR MLS.
All information deemed reliable but not guaranteed. All properties are subject to prior sale, change or withdrawal. Neither listing broker(s) or information provider(s) shall be responsible for any typographical errors, misinformation, misprints and shall be held totally harmless. Listing(s) information is provided for consumers personal, non-commercial use and may not be used for any purpose other than to identify prospective properties consumers may be interested in purchasing.
Updated on September 29, 2026 10:20 AM UTC
