
Waterfront - Primary on Main

Address
12103 Grand Oak Lane, OXFORD, FL
Price
$ 190,000
Property Attributes
- MLS#O6445854
- TypeSingle Family
- Listing Status Active
- CountySumter
- CityOXFORD
- AreaOxford
- NeighborhoodLAKESHORE
- Zip34484
- StyleCottage
- Year Built2022
- Taxes$ 3064
- Price$ 190,000
- Bedrooms2
- Full Bathrooms2
- Half Bathrooms0
- Sqr Footage772
- Lot Size0.08 Acres
Data Source:
Stellar MLS
Property Description
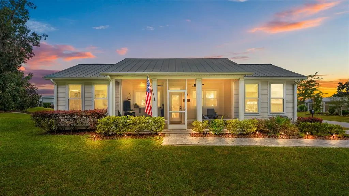
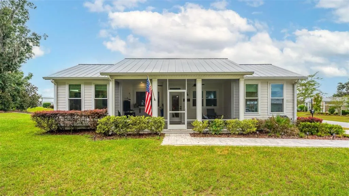
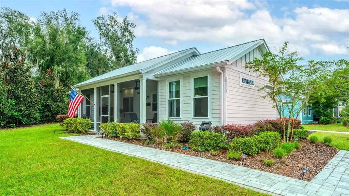
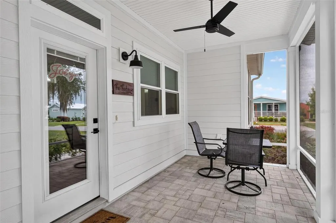
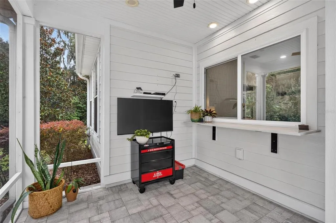
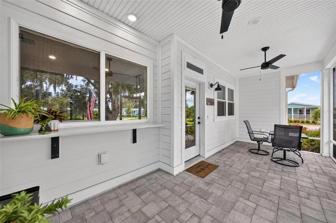
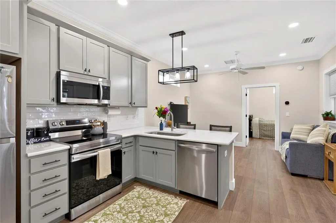
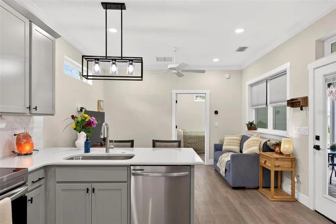
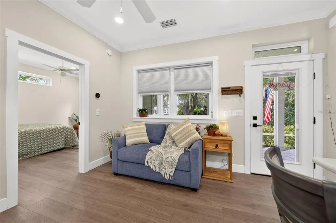
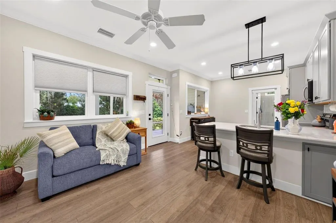
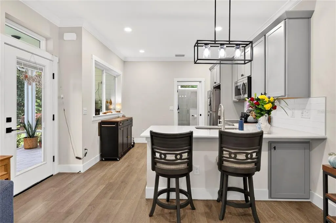
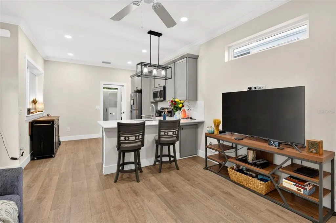
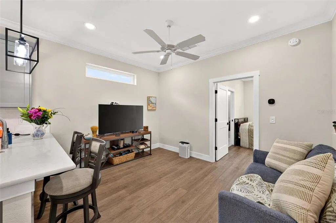
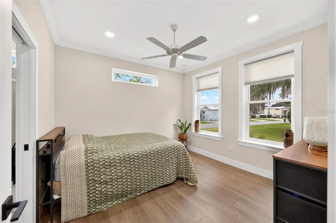
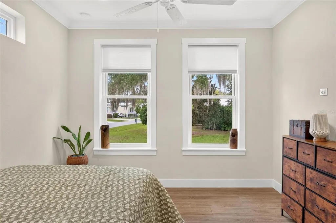
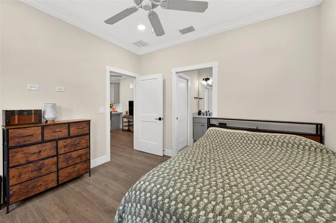
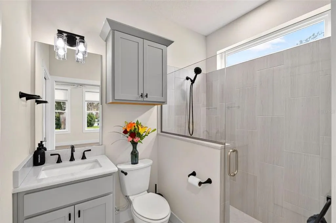
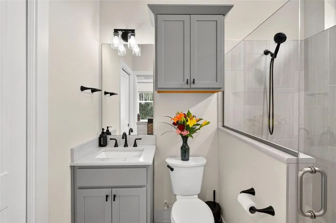
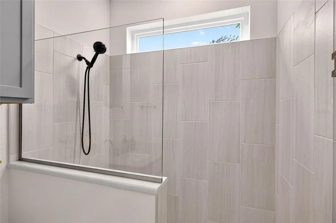
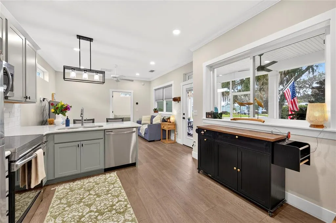
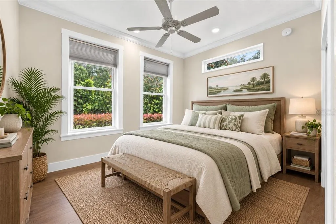
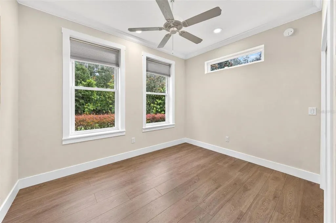
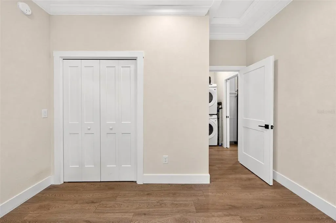
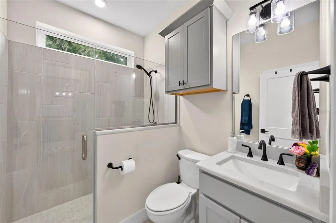
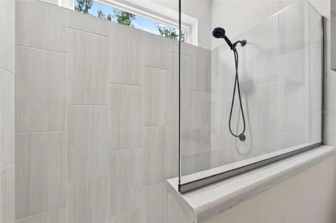
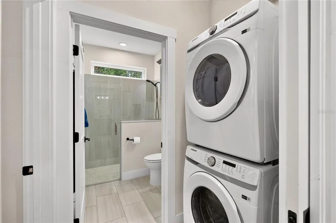
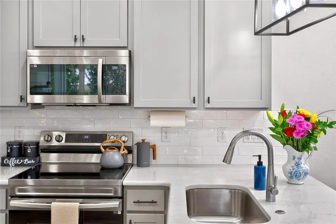
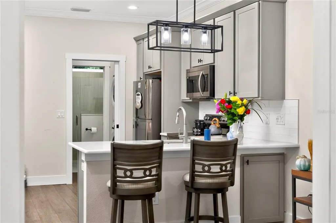
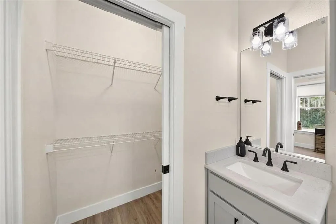
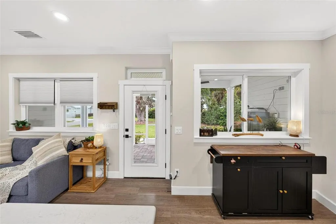
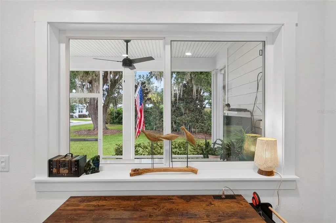
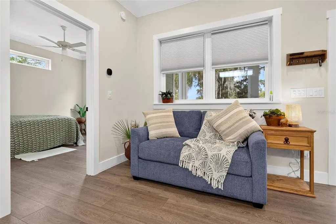
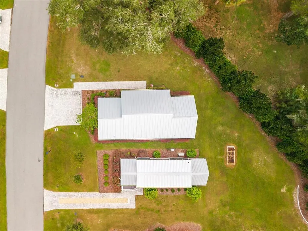
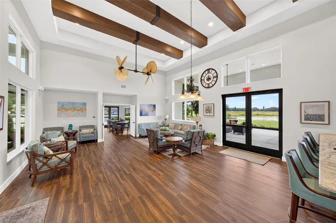
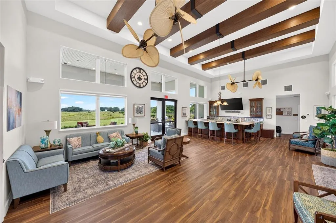
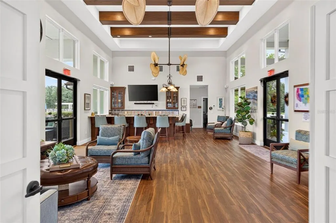
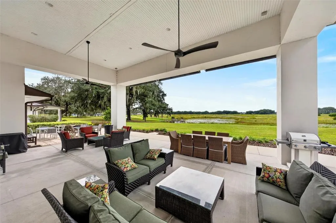
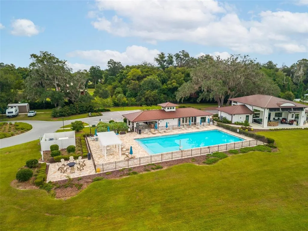
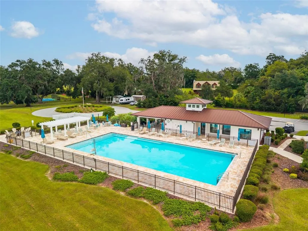
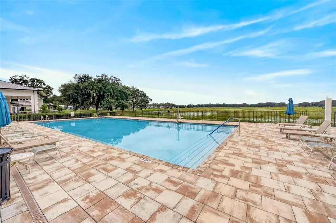
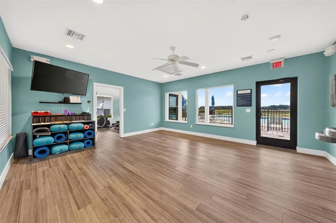
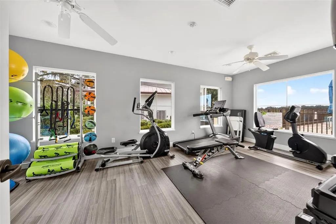
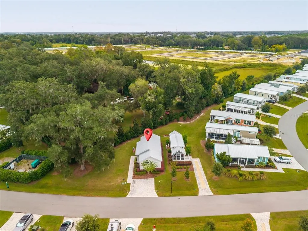
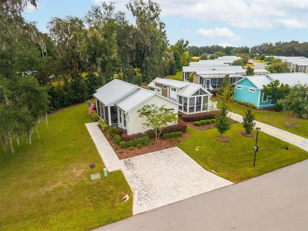
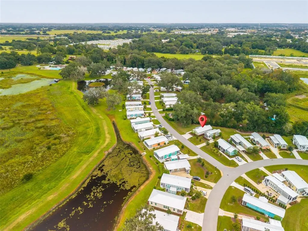
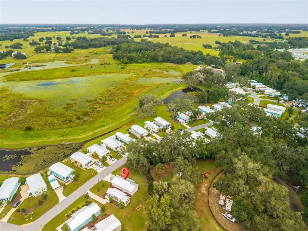
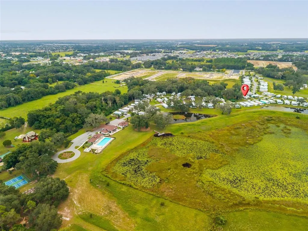
RARE COTTAGE HOME in Lakeshore at Lake Andrew! Nestled beneath majestic oak trees draped in Spanish moss, this beautifully maintained 2023 cottage-style home offers a peaceful Florida lifestyle in Lakeshore at Lake Andrew, tucked along the western edge of The Villages. Inside, you’ll find a bright, open split-floor plan with high ceilings, crown molding, abundant natural light, luxury vinyl flooring throughout the main living areas, and ceramic tile in both bathrooms. The kitchen is the heart of the home, featuring stainless steel appliances, quartz countertops, upgraded fixtures, and an open layout overlooking the main living space and outdoor patio with a bar window that combines the two for easy indoor-outdoor living and entertaining. The enclosed patio room creates an inviting space for morning coffee, relaxing evenings, or enjoying the views of the front yard and mature trees. The private primary suite features large windows overlooking the garden, a spacious walk-in closet, and an upgraded bathroom with a tiled walk-in shower, glass door, quartz vanity, and pocket door for added privacy. On the opposite side of the home, the generously sized guest bedroom offers a double-door closet and easy access to the second full bathroom and built-in laundry area. Enjoy the lifestyle that comes with Lakeshore at Lake Andrew. The monthly fee includes the land lease, lawn care and landscaping, water, sewer, trash, cable, and high-speed internet, along with an impressive collection of amenities including a resort-style pool, pickleball courts, yoga and fitness room, fishing pier, dog park, EV charging, community garden, grills, and a cozy firepit gathering area. It’s low-maintenance living without giving up the fun. Whether you're looking for a comfortable full-time residence, an elegant seasonal escape, or a vacation home your guests will love, this rare cottage-style home offers something special: a beautiful place to live, a peaceful place to unwind, and a Florida lifestyle worth enjoying.
| Elementary School | Middle School | High School |
|---|---|---|
| Wildwood Elementary Elementary School | Wildwood Middle Middle School | Wildwood High High School |
| Price History | |
|---|---|
| 10/5/2026 | Listed $190,000 |
General Features
| Sewer | Public Sewer |
|---|---|
| Heating | Central |
| Cooling | Central Air |
| Utilities | Cable Connected,Electricity Connected,Public,Sewer Connected,Street Lights,Water Connected |
| Roof | Metal |
| Appliances | Dishwasher,Disposal,Dryer,Electric Water Heater,Microwave,Range,Refrigerator,Washer |
| Zoning | PUD |
| Association Fee Includes | Cable TV,Community Pool,Internet,Maintenance Grounds,Pool Maintenance,Private Road,Recreational Facilities,Security,Sewer,Trash,Water |
| Patio/Porch Features | Covered,Enclosed,Front Porch,Screened |
| Architectural Style | Cottage |
| Construction Materials | HardiPlank Type,Wood Frame |
| Pets Allowed | Yes |
| Year Built | 2022 |
| View | Trees/Woods |
| Levels | One |
| Property Subtype | Single Family Residence |
| Tax Year | 2024 |
| Ownership | Fee Simple |
| Waterfront Features | Lake,Waterfront |
| Community Features | Dock,Fishing,Lake,Waterfront,Clubhouse,Dog Park,Fitness Center,Golf Carts OK,Park,Pool |
| Assoc Fee Paid Per | Monthly |
| County | Sumter |
| New Construction | false |
| Property Type | Residential |
| Association Amenities | Clubhouse,Fence Restrictions,Fitness Center,Gated,Lobby Key Required,Park,Pickleball Court(s),Pool,Trail(s),Wheelchair Access |
| Subdivision Name | LAKESHORE |
| Facing Direction | East |
| Garage Y/N | false |
| Total Rooms | 4 |
| Full Baths | 2 |
| Status | Active |
| Directions | From the intersection of E County Rd 466 & US-301, Head West onto E County Rd 466. Take second guest entrance on the Right, Lakeshore Way, Keep Right, Take a Right onto Grand Oak Ln. The destination will be on your Right. |
| High School | Wildwood High |
| City | OXFORD |
| Association Name | Angela Moyer |
| Senior Community Y/N | false |
| MLS Area | 34484 - Oxford |
| Lot Size Units | Square Feet |
| Lot Size Square Feet | 3631 |
| Carport Y/N | false |
| Listing Terms | Cash,Conventional,VA Loan |
| Elementary School | Wildwood Elementary |
| Land Lease Y/N | true |
| Tax Annual Amount | 3064.42 |
| Home Warranty Y/N | false |
| Middle/Junior High School | Wildwood Middle |
| Property Condition | Completed |
| Additional Parcels Y/N | false |
| Lease Considered Y/N | true |
| Virtual Tour | https://www.youtube.com/watch?is=ITc6w2Hok2izaN60&v=rIErsu6TVJs&feature=youtu.be |
| Building Area Units | Square Feet |
| Living Area Units | Square Feet |
| Standard Status | Active |
| Occupancy Type | Owner |
| Tax Lot | 22 |
| Virtual Tour | https://drive.google.com/file/d/1EqWMMI9QOmNzDkHlHK0NKQ79rbjzrll7/view?usp=sharing |
| Legal Description | SIMPLE LIFE LAKESHORE LOT 22 SIMPLE LIFE DESCRIPTION: COMM AT THE N 1/4 OF S. - See additional Legal on Tax Roll |
| Minimum Lease | 1 Month |
| Water Access Y/N | false |
| Water View Y/N | false |
| Flood Zone Code | A |
| In Law Suite YN | false |
| DockY/N | true |
Interior Features
| Interior Amenities | Ceiling Fan(s),Crown Molding,Eating Space In Kitchen,High Ceilings,Kitchen/Family Room Combo,Living Room/Dining Room Combo,Open Floorplan,Primary Bedroom Main Floor,Solid Surface Counters,Stone Counters,Thermostat,Window Treatments |
|---|---|
| Flooring | Ceramic Tile,Vinyl |
| Furnished Y/N | Negotiable |
| Air Conditioning Y/N | true |
| Heating Y/N | true |
| Window Features | Window Treatments |
| Fireplace Y/N | false |
| Laundry Features | Common Area |
| Total Bedrooms | 2 |
| LivingAreaSource | Public Records |
| Total Baths | 2 |
Exterior Features
| Exterior Amenities | Irrigation System,Private Mailbox,Rain Gutters |
|---|---|
| Vegetation | Trees/Landscaped |
| Parking Features | Driveway |
| Water Source | Public |
| Lot Size Area | 3631 |
| Foundation Details | Slab |
| Building Area Total | 956 |
| Lot Dimensions | 57.61 x 48.49 x 29.89 x 31.61 x 70 |
| Lot Size Acres | 0.08 |
| Road Surface Type | Paved |
| Private Pool | false |
| Waterfront Y/N | false |
| Builder Model | Vista |
Amenities
- Foreclosure
- Views
- Short Sale
- New Construction
- Adult 55+
- Lease To Own
- No HOA Fees
- Furnished
- Primary On Main
- Air Conditioning
- Seller Finance
- Green
- Fixer Upper
- Horse
- Golf
- Fireplace
- Deck
- Garage
- Basement
- Pool
Property vs Single Family Average in 34484
Price
Taxes
Year Built
 Copyright © MFRMLS.com All information deemed reliable but not guaranteed. All properties are subject to prior sale, change or withdrawal. Neither listing broker(s) or information provider(s) shall be responsible for any typographical errors, misinformation, misprints and shall be held totally harmless. Listing(s) information is provided for consumers personal, non-commercial use and may not be used for any purpose other than to identify prospective properties consumers may be interested in purchasing. Information on this site was last updated Last updated on November 9, 2026 9:14 AM UTC The listing information on this page last changed on Last updated on November 9, 2026 9:14 AM UTCd. The data relating to real estate for sale on this website comes in part from the Internet Data Exchange program of MFR MLS.
All information deemed reliable but not guaranteed. All properties are subject to prior sale, change or withdrawal. Neither listing broker(s) or information provider(s) shall be responsible for any typographical errors, misinformation, misprints and shall be held totally harmless. Listing(s) information is provided for consumers personal, non-commercial use and may not be used for any purpose other than to identify prospective properties consumers may be interested in purchasing.
Updated on November 9, 2026 9:14 AM UTC
